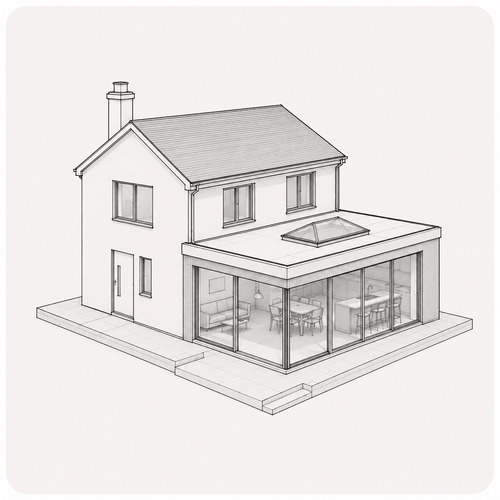
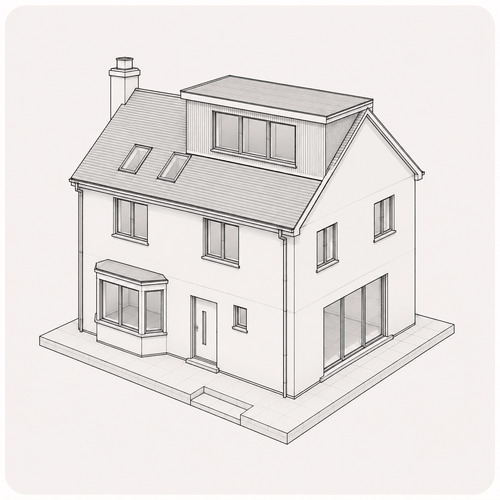
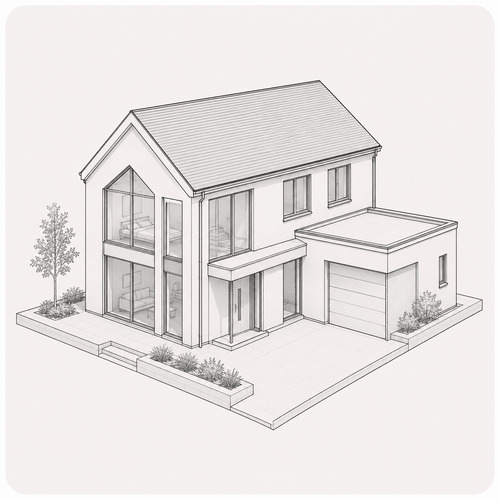
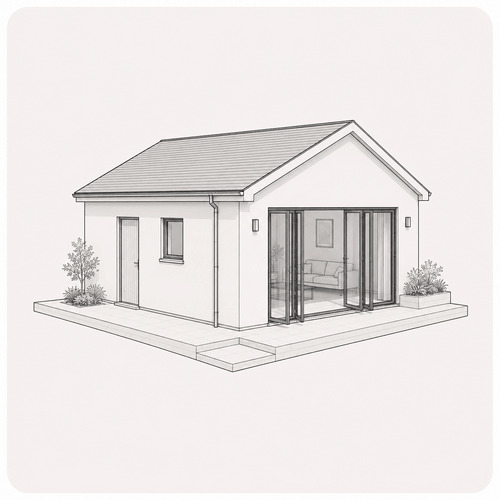
Cadguys began in 2018 providing architectural drawing support for residential projects. What started with direct homeowner work gradually developed into a flexible technical design practice supporting clients, architects, contractors and developers across the UK.
★★★★★
5.0•
★★★★★
9.95•
In the early years, much of our work involved helping homeowners develop extensions, loft conversions, new builds and other residential projects through the planning process.
At the same time, architectural designers and practices began approaching Cadguys when they needed additional technical drawing capacity. Those relationships gradually became a significant part of the business.
Today, we work through a dual model: directly with homeowners on residential projects, and behind the scenes with architects, contractors and developers who need reliable technical support.
Increasingly, our role begins once a design has been approved and needs to become a fully coordinated package that can be priced, approved and built.
How we work today
Homeowners
Planning drawings, residential design and technical packages for extensions, loft conversions, new builds and other home projects.
Architects & Designers
Technical support for approved schemes, Building Regulations and construction drawings.
Builders & Contractors
Clear drawings and technical details that support pricing, coordination and construction on site.
Developers
Planning and technical drawing support for individual homes and larger residential schemes.
“I wanted to create the kind of technical support I’d want to work with.”
Cadguys was built around one simple idea: combine clear communication with practical technical design. Whether we’re working directly with homeowners or supporting architects behind the scenes, the goal is always the same—make projects easier to deliver.