

HOME EXTENSIONS
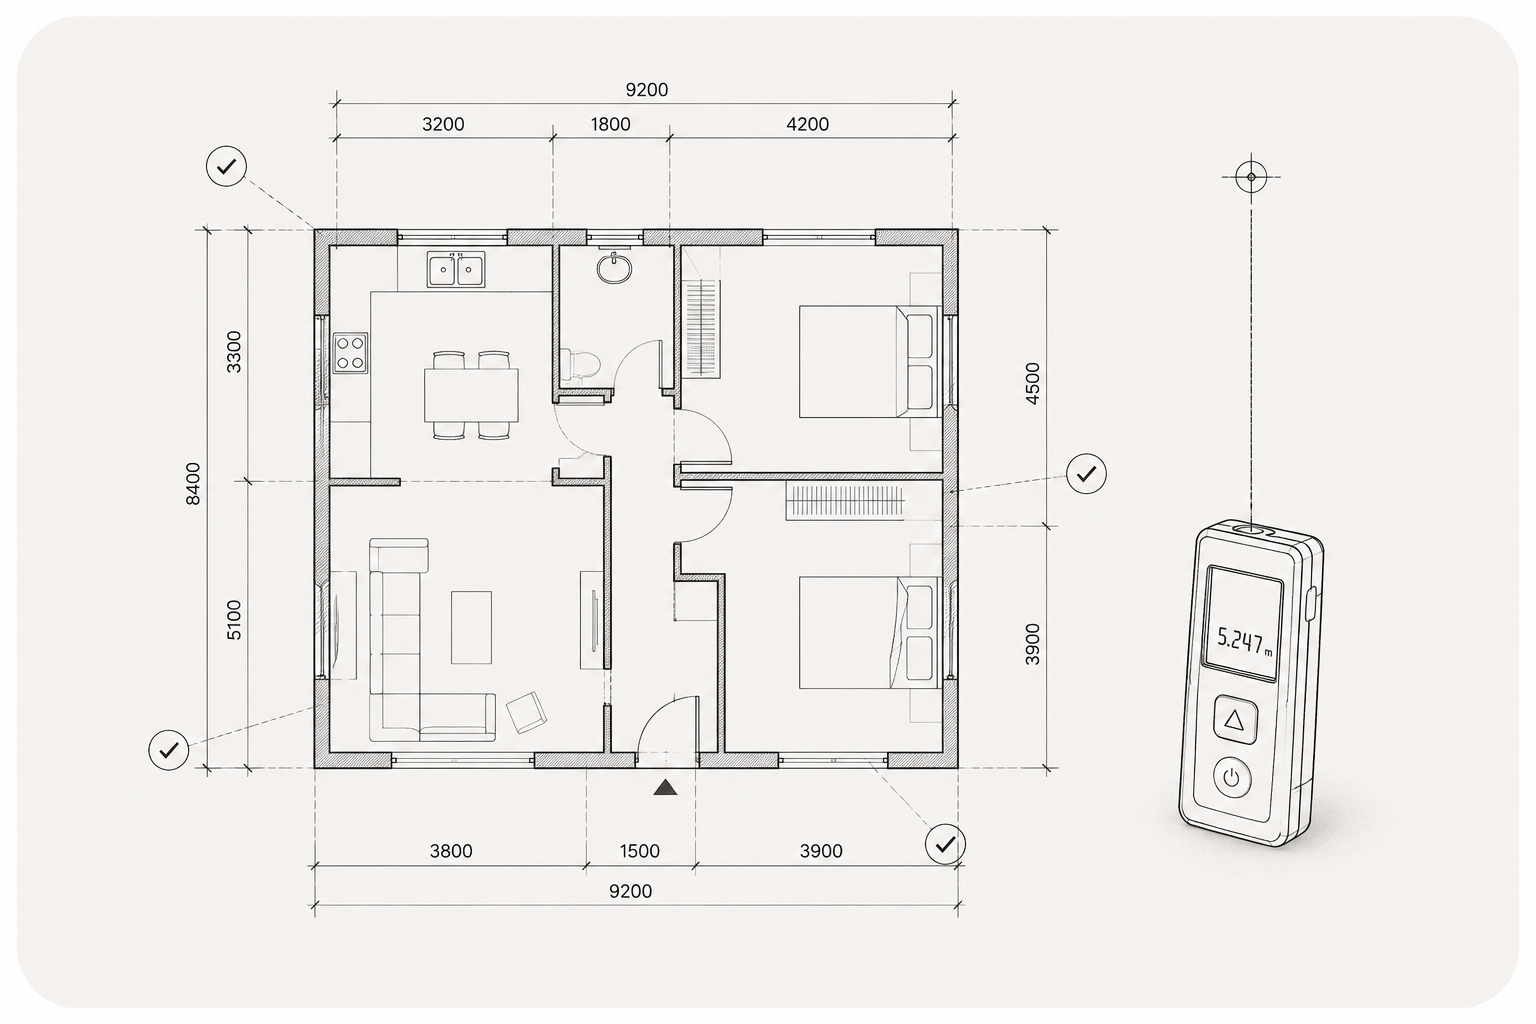
Existing Drawings
We design thoughtful home extensions, from initial planning drawings through to detailed Building Regulations and construction packages.
No obligation — just an initial conversation


Planning Drawings
Building Regulations Drawings
Construction Drawings
Direct Designer Support
Why build a house extension?
Well-designed house extensions create more living space, add value and make your home work better for your family.

Stay in the neighbourhood you love
Avoid the cost and disruption of moving home while creating the extra living space your family needs.
Increase your property’s value
A thoughtfully designed extension can add valuable floor space and make your home more attractive to future buyers.
Gain the space you need
Create a larger kitchen, open-plan living area, home office or extra bedroom without leaving the home you already enjoy.
Often more cost-effective than moving
When you consider estate agent fees, stamp duty and moving costs, extending your existing home can often be the smarter investment.
SERVICES
Which type of extension
are you planning?
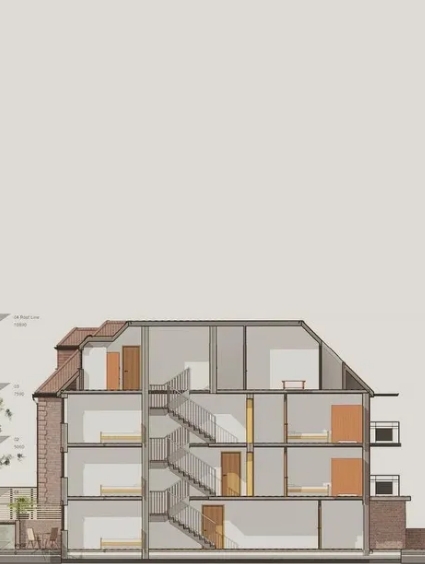
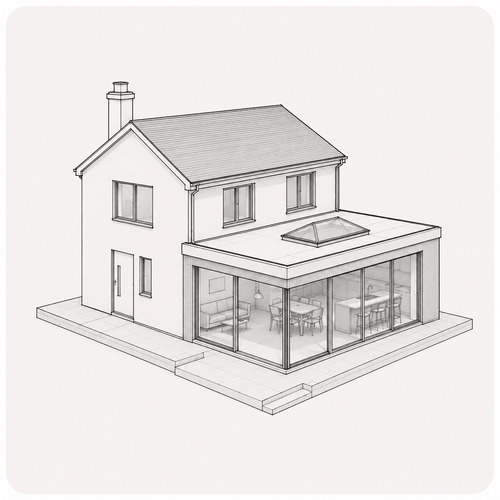
Rear Extension
Create more space without moving home.
Perfect for larger kitchens, open-plan living and stronger connections to your garden.
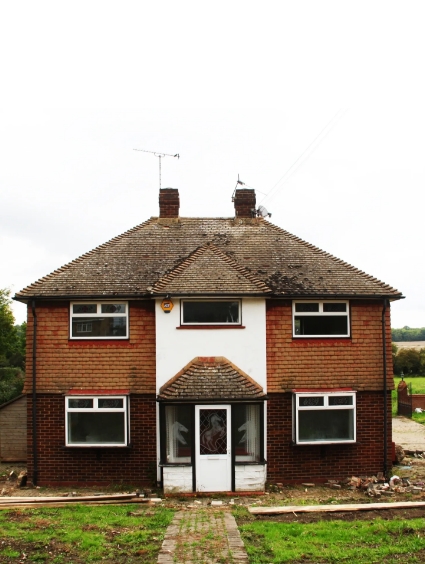
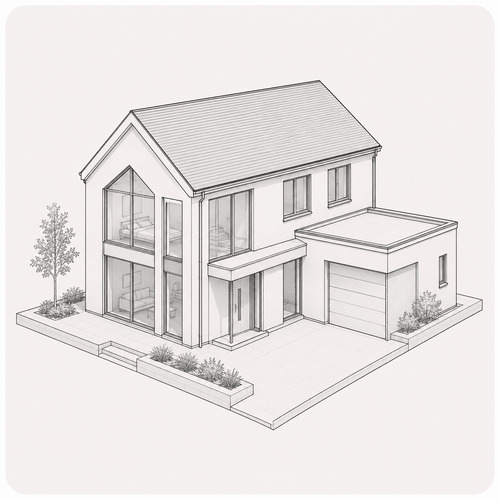
Side Extension
Make the most of unused side space.
Ideal for widening kitchens, utility rooms or creating more flexible family living.
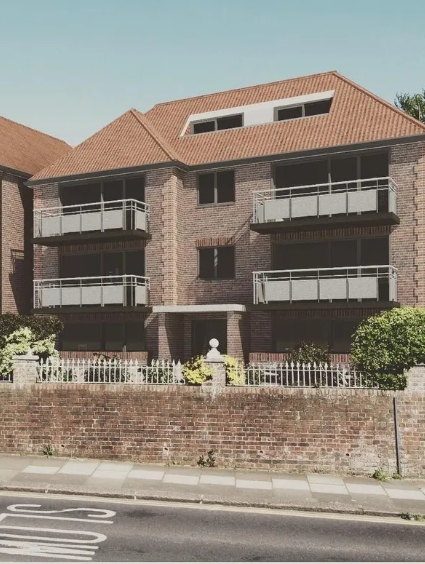
Wrap-around Extension
Transform the entire ground floor.
Combines rear and side extensions to create bright, open-plan spaces with maximum flexibility.
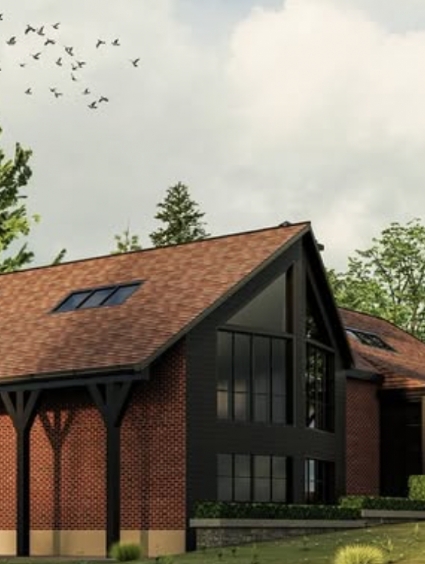
Double-storey Extension
Add space upstairs and downstairs.
Gain additional bedrooms, bathrooms and larger living areas in one coordinated project.
What drawings do you actually need?
Every project is different. We’ll help you understand exactly which drawings you need—and which you don’t.
Not sure which drawing you need?
Not every project requires every drawing.
Book a free 20-minute consultation and
we’ll explain exactly what you need
(and what you don’t).
01
Existing Drawings
We accurately measure your property and produce existing floor plans and elevations ready for design.
Best for: Extensions · Loft conversions · Renovations
02
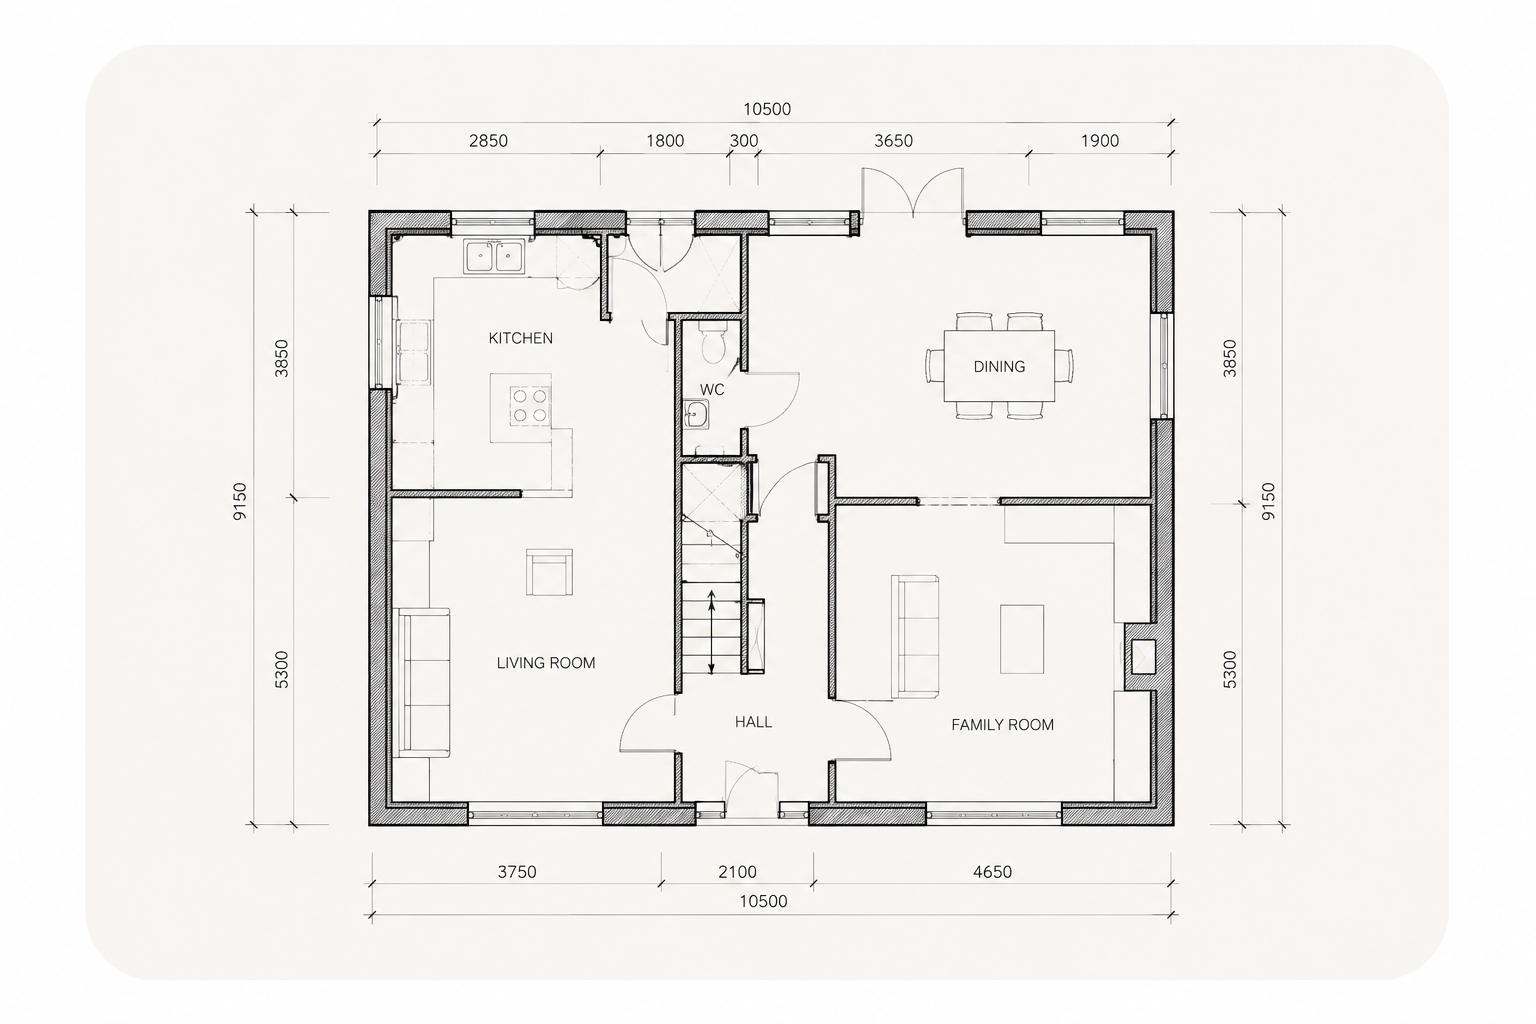
Planning Drawings
For planning applications, permitted development and early design decisions.
Best for: Extensions · Loft conversions · New builds
02
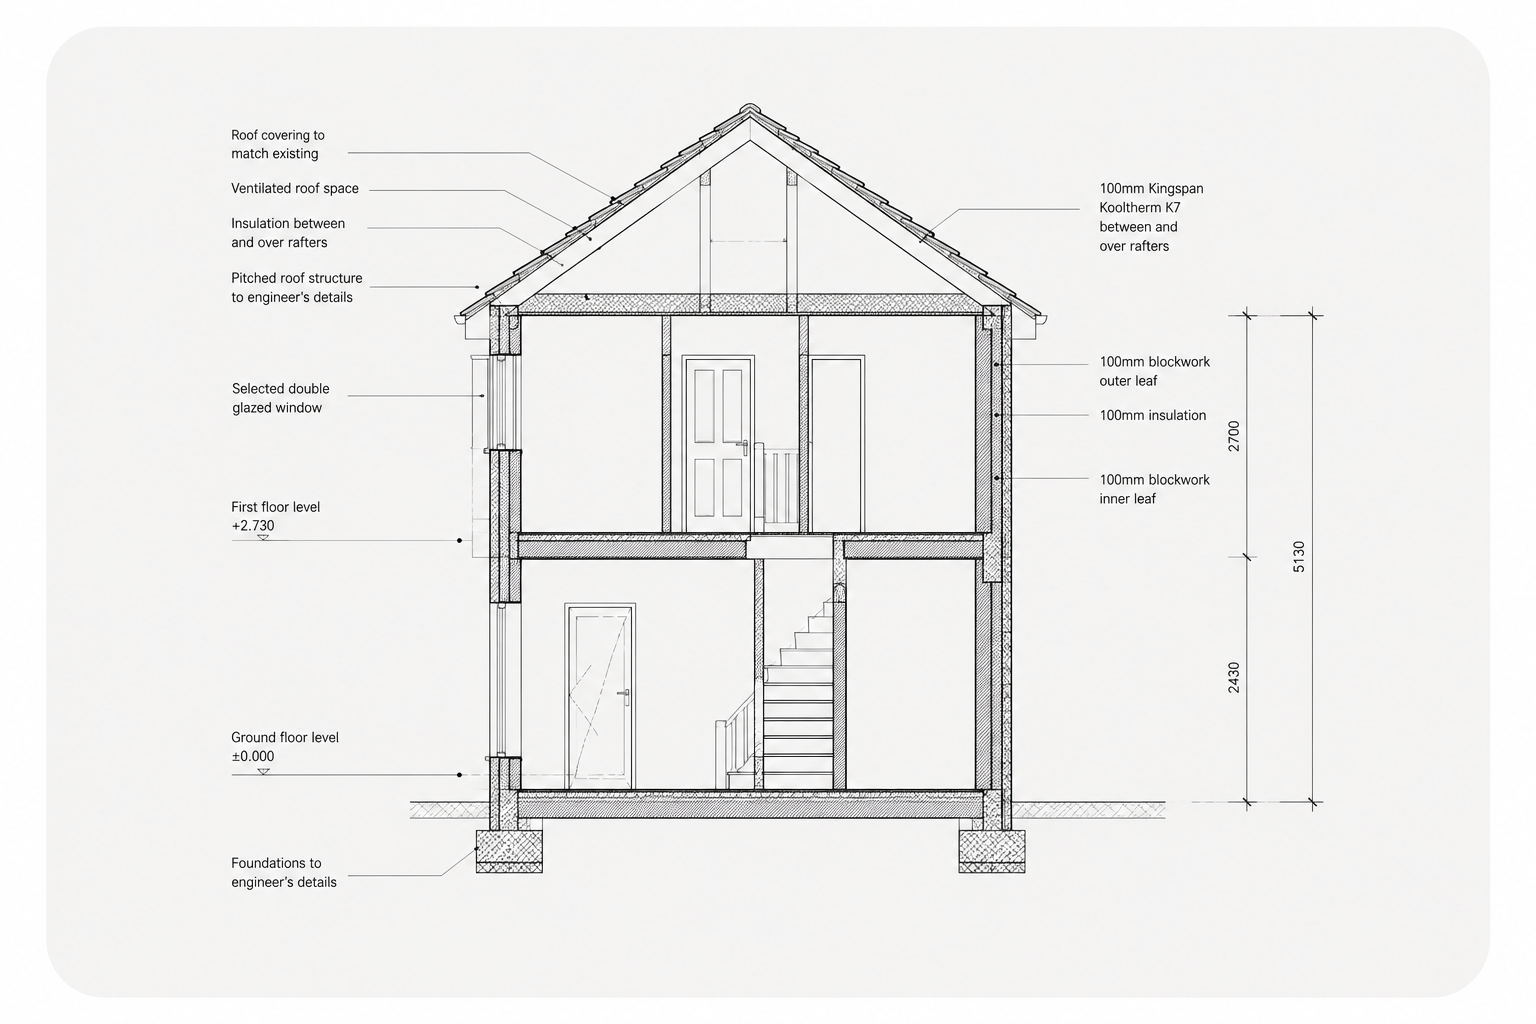
Building Regulations Drawings
Detailed drawings showing how the project will comply with Building Regulations.
Best for: Projects moving towards construction
03
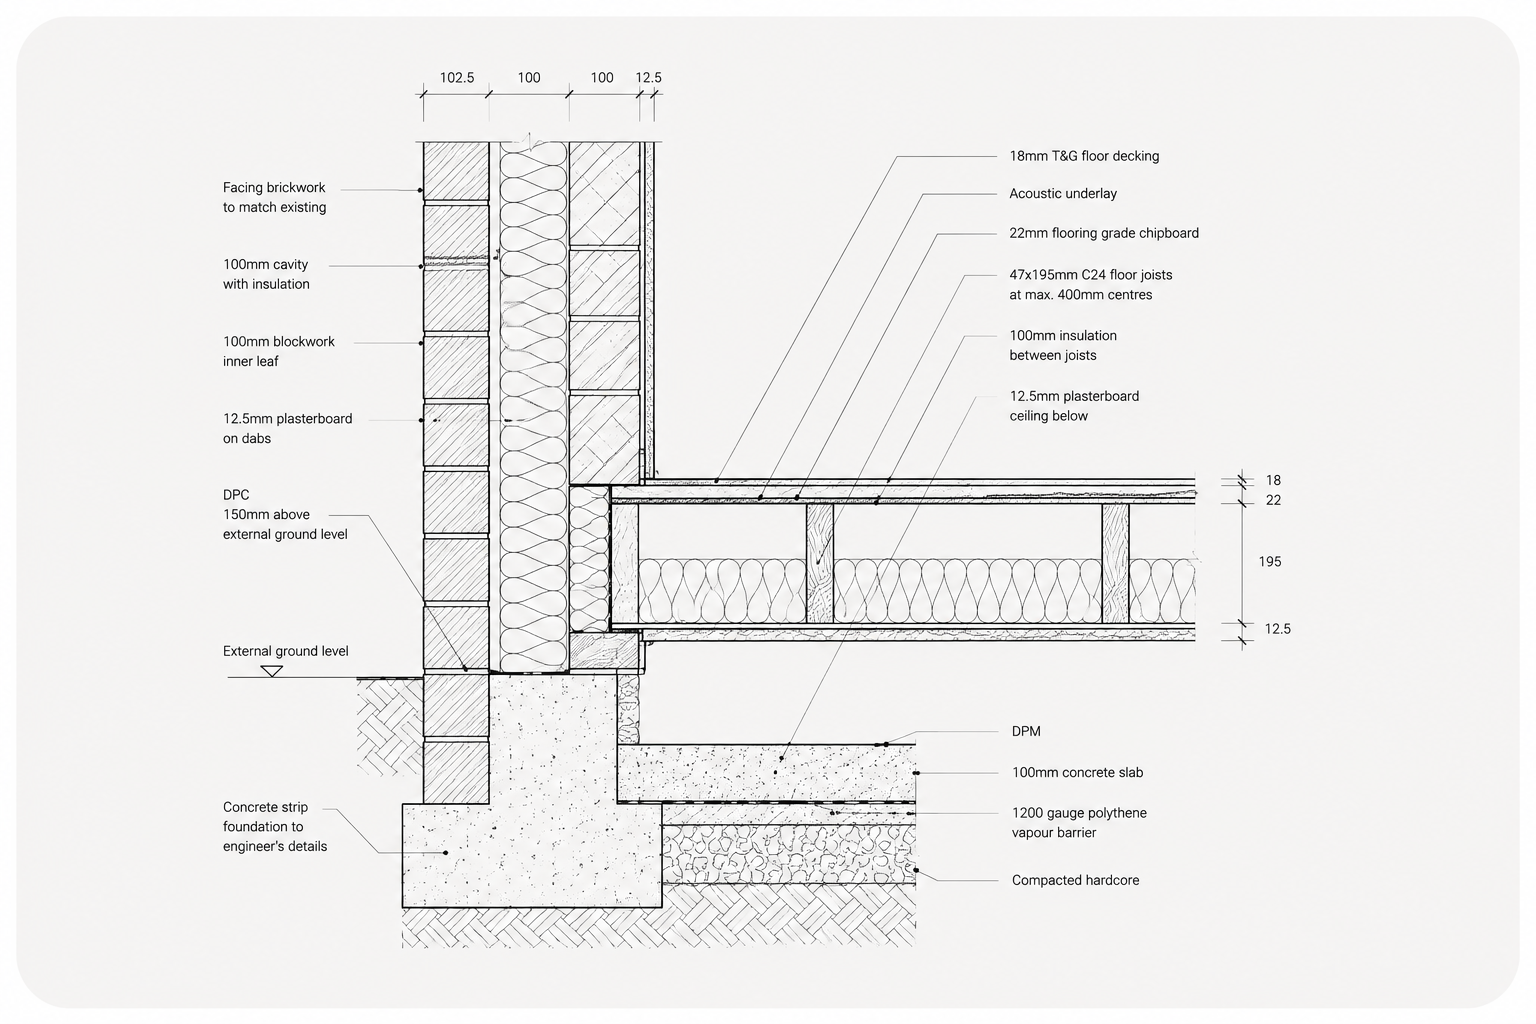
Construction Drawings
Detailed information for builders, tendering and on-site construction.
Best for: Construction-ready projects
05
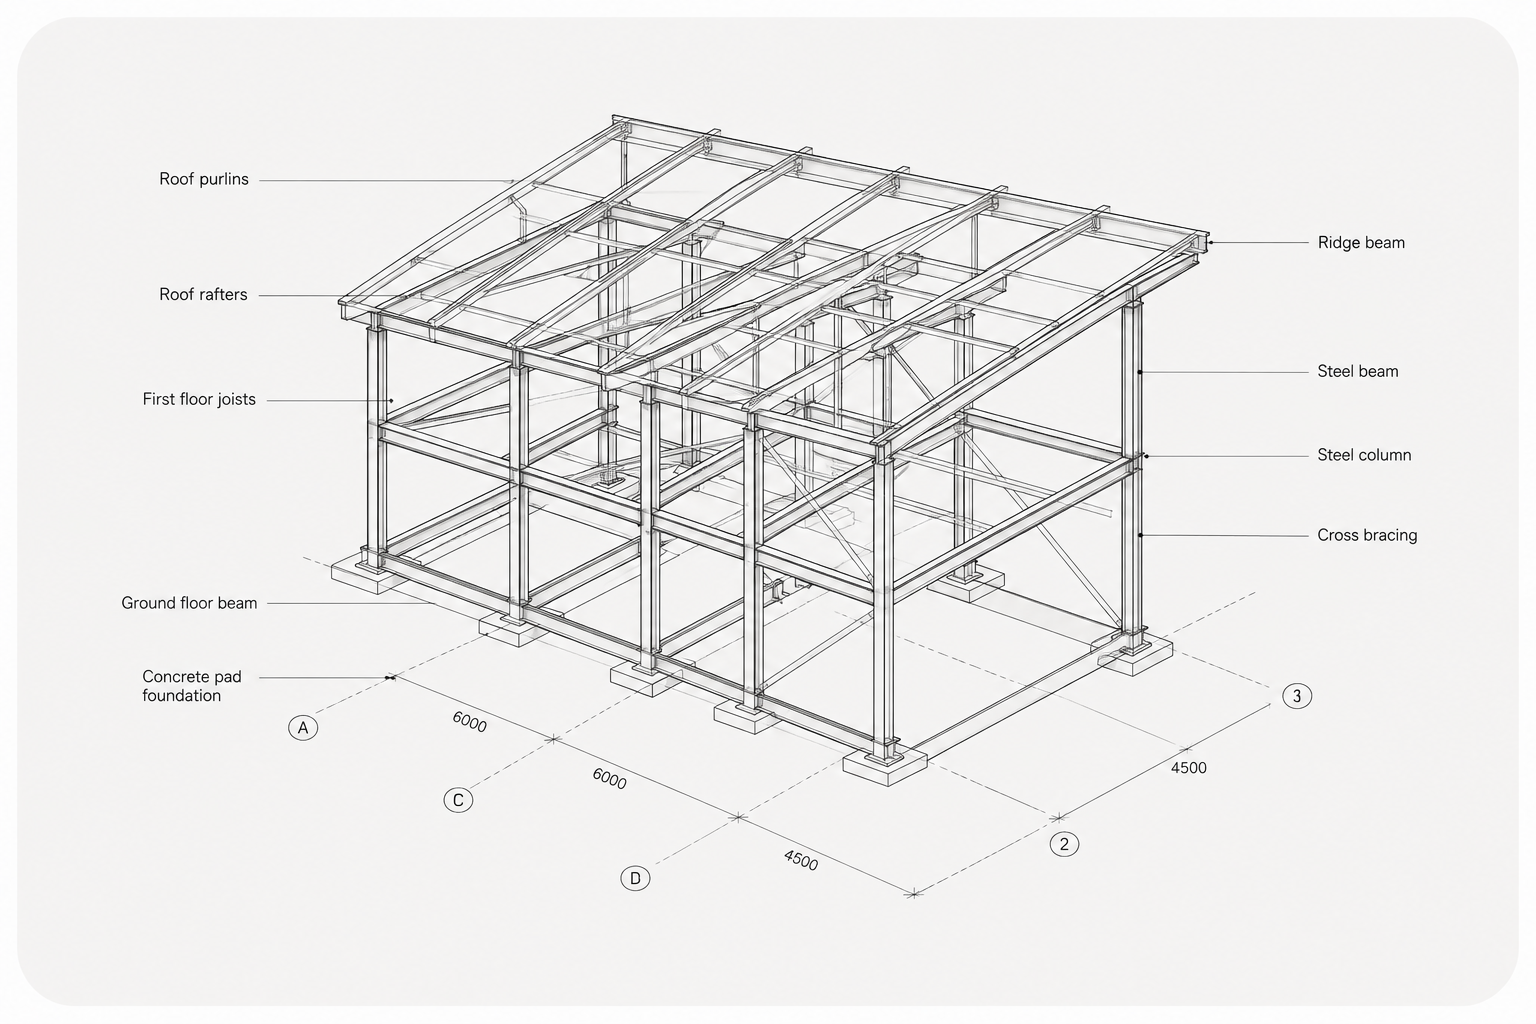
Structural Coordination
Coordinate architectural drawings with structural engineering information.
Best for: Extensions · New builds · Complex projects
04
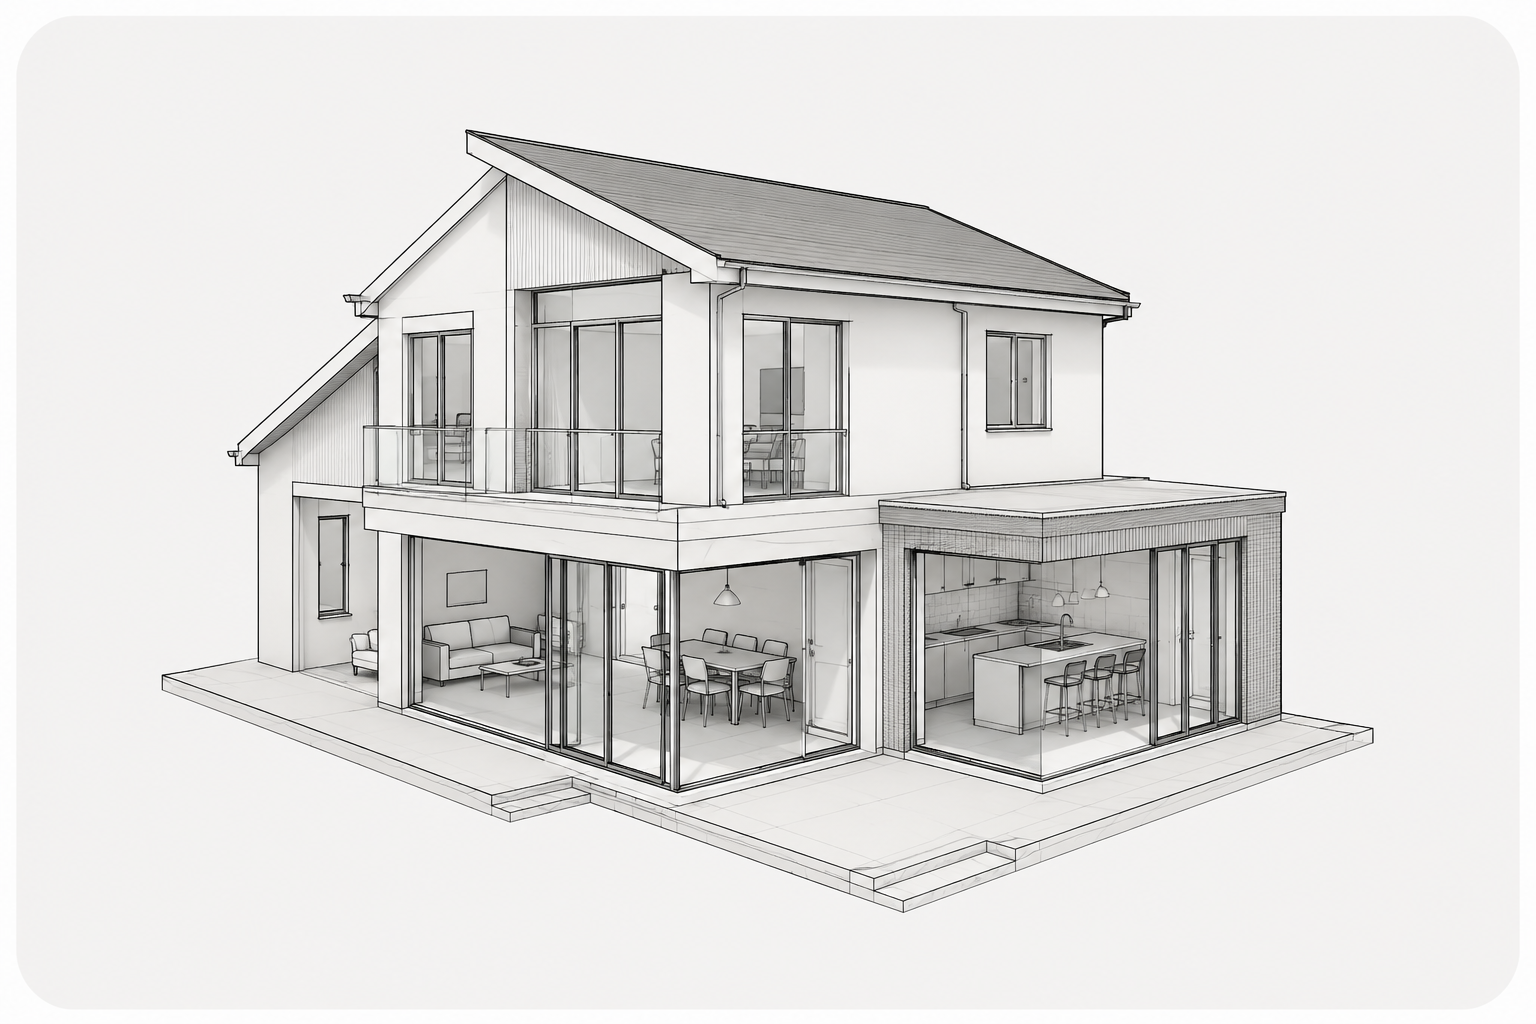
3D Visualisation
Understand scale, materials and form before committing to construction.
Best for: Extensions · New builds · Design development
WHAT’S INCLUDED
Your Extension Journey
Every project is different, but we’ll guide you through each stage from your first sketch to construction-ready drawings.
01
Initial Consultation
Let’s discuss your extension
Tell us about your home, your ideas and how you’d like to use the extra space. We’ll explain what’s possible and recommend the best route for your project.
02
Survey & Brief
Understanding your home
We measure your property (or work from existing information), discuss your requirements and gather everything needed to begin designing your extension.
03
Design & Planning
Bringing your ideas to life
We develop your extension design, refine the layout with you and prepare Planning Drawings or a Permitted Development package where required.
04
Technical Drawings
Preparing for construction
Once the design is approved, we produce detailed Building Regulations and construction drawings so your builder has everything needed to begin work.
05
Build with confidence
Ready for the next stage
Your drawing package is complete and ready for planning, Building Control and construction. We’re still on hand if questions come up during the build.
06
Ongoing Technical Support
We’re here after the drawings too
We’ll answer technical questions and provide additional clarification during construction if required.
SELECTED WORK
See recent
extension projects
Ready to discuss your extension?
Whether you’re exploring ideas or you’re ready to submit a planning application, we’ll help you understand exactly what drawings your extension needs and guide you through every stage of the process.
Frequently Asked
Questions
Do I need planning permission for an extension?
answer 1
How much do extension drawings cost?
answer 2
How long do extension drawings take?
answer 2
Can you work with my builder?
answer 2
AREAS WE COVER
Based in Sussex.
Working nationwide.
Not in your area? Many of our projects are delivered remotely, allowing us to support homeowners throughout Sussex and across the UK.