

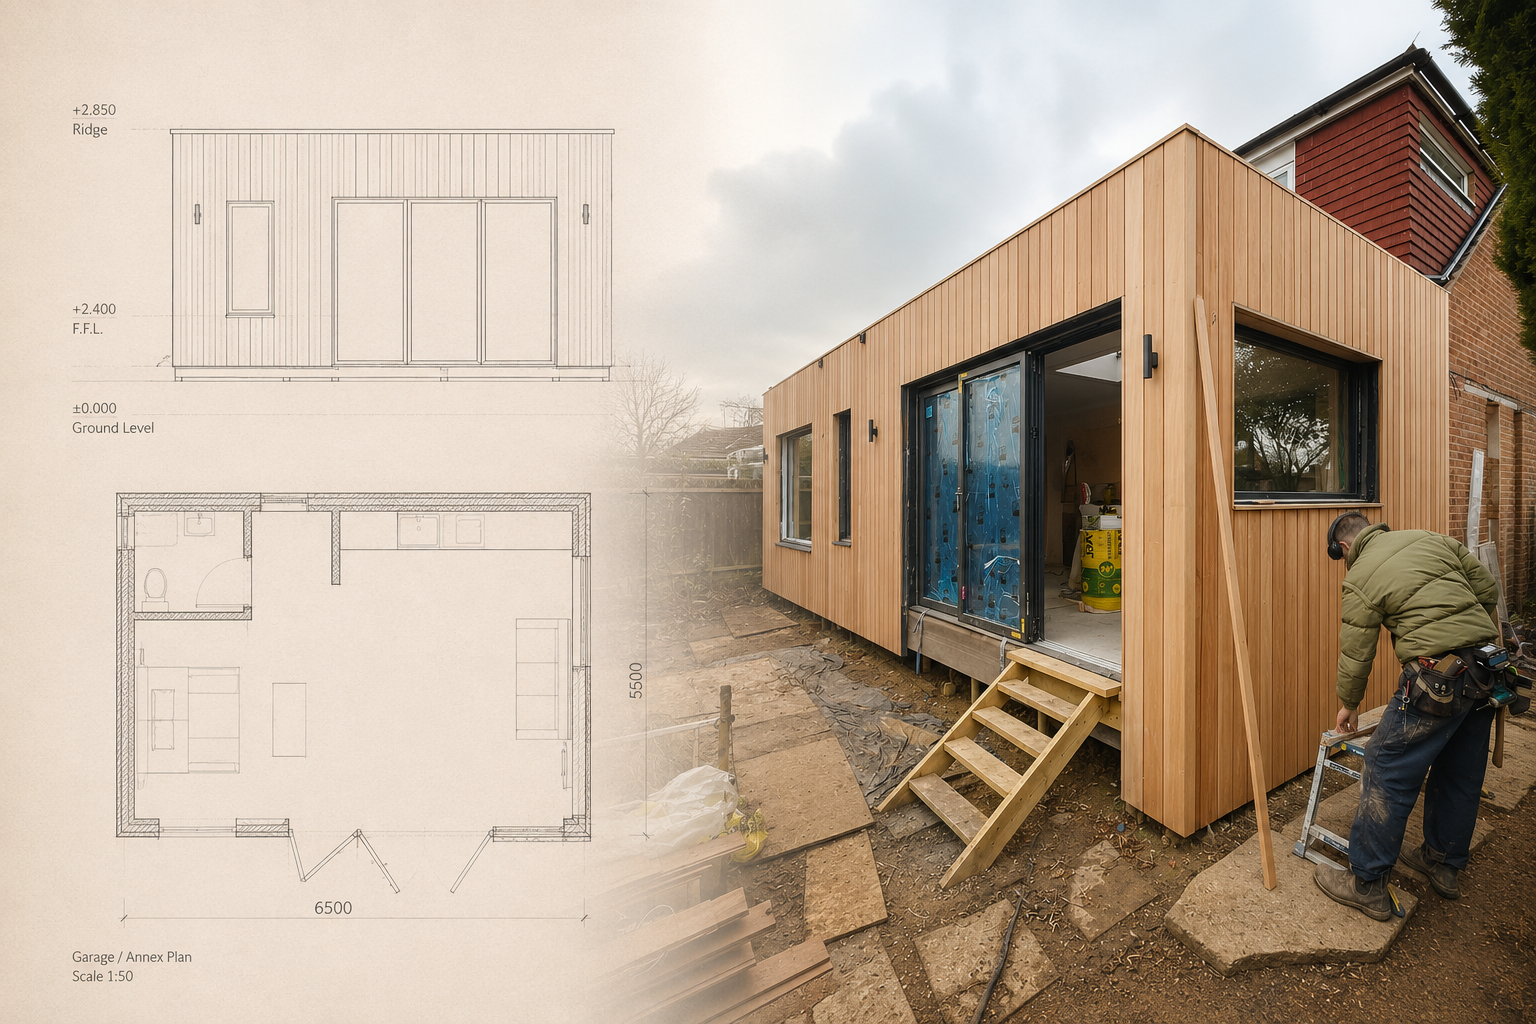
For many homeowners, one of the first questions when considering an extension, loft conversion, garage conversion or other alteration to their property is whether they actually need planning permission. Unfortunately, the answer is not always as simple as yes or no. In England, there is an important distinction between development that requires a formal planning application and development that can be carried out using existing rights attached to a house, known as permitted development rights.
Understanding where that invisible line sits can save considerable time, money and uncertainty. It can also prevent the much more difficult situation where construction has already started, or even finished, before somebody discovers that the development did not have the planning status everyone assumed it had. For that reason, before moving onto Building Regulations drawings, structural calculations and construction, it is worth establishing exactly which planning route your project falls under.
What is permitted development?
Permitted development rights essentially allow certain types of development to take place without making a conventional planning application. For homeowners, these rights can cover a surprisingly broad range of work, including certain rear and side extensions, loft conversions, porches, outbuildings and alterations to a house. The detailed rules are contained within the General Permitted Development Order, and a proposal must satisfy all of the relevant limitations and conditions before it qualifies as permitted development.
This is important because permitted development should not simply be understood as meaning that an extension is small. Its dimensions are obviously relevant, but so are its position, height, proximity to boundaries, relationship with the original house, previous extensions and alterations, roof design and the planning status of the property itself. Two apparently identical houses on the same road can therefore potentially have different planning positions depending upon their history.
The rules discussed here relate specifically to houses in England. Flats and maisonettes do not benefit from the same householder permitted development rights, while individual properties can also be subject to additional restrictions. Permitted development rights may have been restricted by conditions attached to previous planning permissions, and an Article 4 direction can remove specified permitted development rights within a particular area. Conservation areas and other designated land can also introduce additional limitations, although being within a conservation area does not automatically mean that every permitted development right has disappeared.
For that reason, permitted development should always be assessed against the individual property rather than assumed simply because somebody nearby has completed a similar project.
How far can I extend without planning permission?
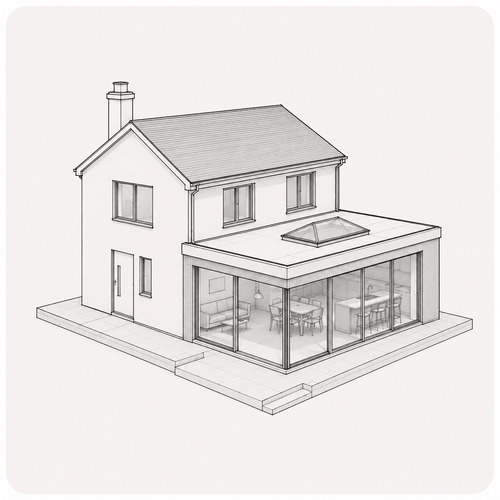
For a typical single-storey rear extension, one of the most useful starting points is the 3m/4m rule. Under the standard permitted development provisions, a single-storey rear extension can generally extend beyond the original rear wall by up to 3 metres for an attached house or 4 metres for a detached house, subject to all of the other relevant restrictions. The extension must not exceed 4 metres in overall height, and where any part of the extension is within 2 metres of a boundary, the eaves cannot exceed 3 metres.
The word original is particularly important here. In planning terms, the original house broadly means the house as it stood on 1 July 1948 or, if it was built after that date, as it was originally constructed. This means that an extension which was added by a previous owner can potentially affect what remains available to you under permitted development. Buying a house with a 2-metre extension on the back does not necessarily mean you can simply measure another 3 metres from that extension and continue building.
There is also a route for certain larger single-storey rear extensions, potentially allowing an extension of up to 6 metres for an attached house and 8 metres for a detached house. However, this falls under a prior approval procedure rather than simply being something a homeowner can build without contacting the local planning authority. The process includes neighbour consultation and has its own requirements and limitations, which demonstrates why saying that something “doesn’t need planning permission” can sometimes oversimplify the position.
What about a side extension?
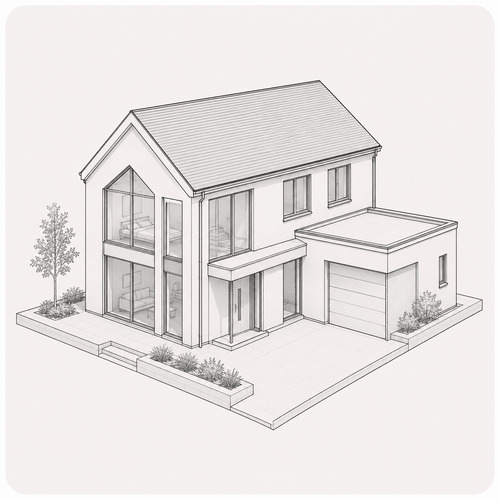
Side extensions have their own permitted development limitations. Generally, an extension projecting beyond a side elevation of the original house must be single storey, no more than 4 metres high, and no wider than half the width of the original house. Once again, these requirements need to be considered alongside the other limitations applying to the property and the proposal.
Where an extension begins to wrap around both the side and rear of a house, the assessment becomes more complicated because the side and rear extension restrictions can interact. Previous extensions can also affect what is available, while designated land introduces additional restrictions. For example, side extensions do not benefit from the normal Class A permitted development right on certain designated land, including conservation areas.
This is why simply measuring the proposed extension is not always sufficient to establish whether planning permission is required. The position of the building, its planning history and the precise relationship between the proposed work and the original house all need to be understood.
Can I build a porch without planning permission?
Porches are another relatively straightforward form of permitted development, provided they remain within the relevant limitations. A porch outside an external door can generally be permitted development where its external ground area does not exceed 3m², no part exceeds 3 metres in height, and no part is within 2 metres of a boundary with a highway.
A small porch can therefore often be constructed without making a conventional householder planning application, but, as with every permitted development right, all of the applicable criteria need to be satisfied. It is not enough for the porch to comply with two of the three principal dimensional requirements if it fails the third.
What about a loft conversion?
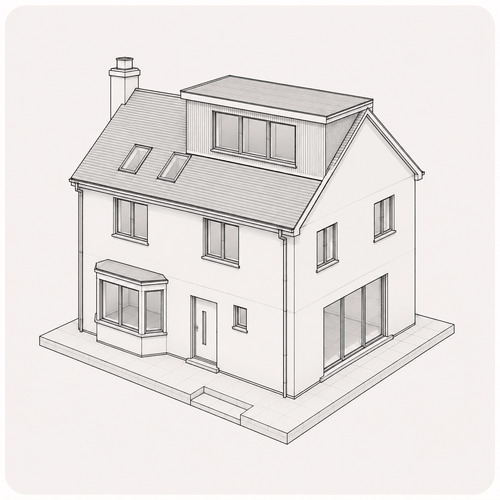
Many loft conversions can also be undertaken using permitted development rights, although the rules are more detailed than simply measuring the size of a dormer. One of the principal limitations concerns the additional volume created within the roof, with an allowance of up to 40m³ for a terraced house and 50m³ for other houses, including semi-detached and detached properties. Previous enlargements of the original roof space count towards that allowance, so once again the history of the property is relevant.
There are numerous additional requirements concerning matters such as the position of the enlargement, materials, maximum roof height, side-facing windows and the relationship of the dormer with the existing roof. Balconies and raised platforms also introduce separate restrictions. A typical hip-to-gable and rear dormer conversion may therefore fall within permitted development, but that should never be assumed simply because several houses along the same street have apparently completed similar work.
This is another area where establishing the planning position before construction can be extremely valuable. Loft conversions involve considerable structural work and expenditure, and discovering halfway through construction that a particular roof enlargement falls outside permitted development can create an entirely avoidable problem.
Garage conversions and garden buildings
A straightforward conversion of an existing garage can sometimes take place without planning permission, particularly where the work is predominantly internal and does not involve a material change of use or substantial external alterations. However, the individual planning history of the property matters because some houses have planning conditions requiring garages or parking spaces to remain available for parking.
There is also an important distinction between converting a garage to provide additional accommodation used as part of the existing house and converting it into a genuinely independent dwelling or self-contained unit. Once a building begins to operate independently from the main house, with its own facilities and a separate residential function, the planning considerations can change considerably and a separate planning application may be required.
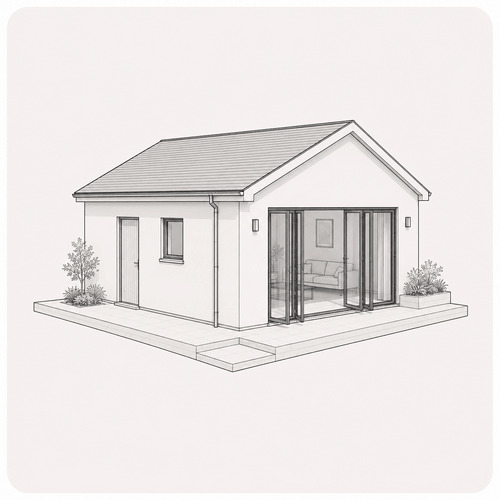
Garden buildings are another area where homeowners often underestimate the amount that can potentially be achieved under permitted development. Outbuildings can be permitted where they satisfy the relevant Class E requirements and are used for purposes incidental to the enjoyment of the dwellinghouse, subject to restrictions concerning their position, height and the amount of land covered by buildings.
A garden office, gym, workshop or hobby room can therefore present a very different planning proposition from a separate self-contained residence containing its own independent living facilities. The fact that both structures might physically look like “garden rooms” does not necessarily mean that they have the same planning status.
What about conservatories?
Conservatories are often misunderstood because planning and Building Regulations treat them differently. From a planning perspective, a conservatory is essentially treated in the same way as another extension. There is not a special planning exemption simply because a structure contains a particular percentage of glass, so its dimensions, position and relationship with the existing house and boundaries determine whether it falls within permitted development.
Building Regulations are different. A conservatory can normally be exempt from many Building Regulations requirements where it is constructed at ground level, has a floor area of less than 30m², remains thermally separated from the house by external-quality walls, doors or windows, and has an independent heating system with separate controls. Certain requirements continue to apply, including those relating to glazing and fixed electrical installations.
If a homeowner removes the external doors and opens the conservatory permanently into the existing house, or creates or enlarges a structural opening, the Building Regulations position changes. This demonstrates why the planning status of a project and its Building Regulations status should always be considered separately rather than assuming that exemption from one automatically means exemption from the other.
What is a Lawful Development Certificate?
If a proposed extension or conversion falls within permitted development, there may be no requirement to make a conventional planning application. However, in many cases I would still recommend considering an application for a Lawful Development Certificate, commonly abbreviated to an LDC.
A Lawful Development Certificate is different from planning permission because the local authority is not being asked to decide whether it likes the proposal or considers the design acceptable in planning terms. Instead, for proposed development, the authority is being asked to make a formal legal determination that the development shown within the application would be lawful without planning permission.
This distinction is particularly useful for homeowners. A conventional planning application asks the authority to consider the planning merits of the proposal against relevant policies and other material planning considerations, whereas an application for a proposed Lawful Development Certificate essentially asks whether the development falls within the legal rights that already exist.
There is consequently no statutory requirement for neighbours or parish councils to be consulted on an LDC application in the same way as they ordinarily would be for a planning application. The local authority can seek evidence from third parties where necessary, but somebody’s personal opinion about whether they like the extension is not relevant to determining whether it is lawful.
For a homeowner, the certificate can therefore provide valuable certainty. Rather than relying upon an assumption that the project falls within permitted development, there is a formal document from the local planning authority confirming the lawful planning status of the proposal as presented.
Why apply for a certificate if planning permission isn’t required?
Technically, where development genuinely benefits from permitted development rights and there is no separate prior approval requirement, obtaining a Lawful Development Certificate is not necessarily a prerequisite to carrying out the work. In practice, however, there can be considerable value in formally establishing the position before substantial money is committed to construction.
Imagine moving directly from an initial design into Building Regulations drawings, appointing a structural engineer and contractor, ordering materials and beginning construction because everyone involved believes the extension is permitted development. A neighbour then becomes concerned about what is being built and contacts the local planning authority, which subsequently investigates the development.
The important issue at that point is not simply whether the neighbour likes or dislikes the extension. If the project genuinely falls within permitted development, its planning merits do not suddenly become open to debate because somebody has objected. The issue is whether the development actually complies with the legislation that grants the permitted development right in the first place.
If that position has not previously been established, somebody may now need to demonstrate it while construction is underway. That is a particularly bad time to discover that the original house has been incorrectly identified, a previous extension has affected the available allowance, an Article 4 direction applies, a planning condition has removed a particular right, or one seemingly minor dimension takes the development outside the relevant limitations.
Obtaining a Lawful Development Certificate beforehand can remove much of that uncertainty and can also provide useful documentation when the property is eventually sold or remortgaged.
Keeping your neighbours informed
Even where there is no statutory requirement to consult neighbours, I generally think communication is sensible. Construction can be extremely disruptive, and somebody who has enjoyed a relatively quiet garden may suddenly experience months of demolition, deliveries, machinery and building work next door. The finished extension may also be considerably more noticeable to a neighbour than it appears on a two-dimensional planning drawing.
Keeping neighbours informed does not give them a veto over lawful permitted development, but it can prevent misunderstandings and unnecessary conflict. There is also a completely separate legal consideration under the Party Wall etc. Act 1996, which can apply to certain work involving party walls, structures and excavations near neighbouring buildings. Planning permission, permitted development, Building Regulations and party-wall matters are therefore separate issues, even though they can all become relevant to the same construction project.
Building Regulations approval does not prove that your planning position is correct
One of the most important things for homeowners to understand is that planning and Building Regulations are separate regulatory systems. Planning is principally concerned with whether development is acceptable or lawful in planning terms, whereas Building Regulations deal with technical matters such as structural safety, fire safety, insulation, ventilation, drainage, electrical safety and numerous other requirements affecting how the building is constructed.
It is therefore entirely possible for a project to require Building Regulations approval while not requiring planning permission because the work falls within permitted development. It is equally important to understand that submitting Building Regulations drawings and obtaining Building Control approval should not be interpreted as confirmation that somebody has separately established the project’s planning status.
This can create a dangerous assumption during construction. A contractor may receive a complete set of Building Regulations drawings, structural calculations and an approval notice and reasonably assume that all of the necessary permissions have already been dealt with. Building Control, meanwhile, may be assessing the technical compliance of the construction rather than carrying out a detailed investigation into whether the development benefits from permitted development rights. The homeowner can consequently end up between two separate regulatory systems while believing that one approval has effectively covered both.
For this reason, the planning position should ideally be established independently and before construction begins. If the development requires planning permission, obtain it. If it benefits from permitted development and certainty is desirable, consider obtaining a Lawful Development Certificate. Building Regulations can then proceed as the separate technical approval process that they are intended to be.
What happens if you get it wrong?
The biggest problem with incorrectly assuming that development is permitted is that the consequences can appear relatively late in the project. Architectural drawings may already have been completed, structural calculations commissioned, Building Regulations approval obtained, a contractor appointed and substantial materials ordered before the planning authority raises a question about whether the development is actually lawful.
At that stage, resolving the problem becomes considerably more difficult because there is already money and construction tied to the design. Depending upon the circumstances, work may need to pause while the planning position is established, drawings may have to be amended, an appropriate planning application may be required, or completed unauthorised development may become the subject of planning enforcement.
The contractor also finds themselves in an uncomfortable position because they may have priced and programmed the project on the reasonable assumption that the client and design team had established the necessary permissions. If uncertainty suddenly arises halfway through construction, the contractor has labour, subcontractors, materials and other projects scheduled around a job which may no longer be able to continue as expected.
This is why I do not think the planning stage should be viewed as bureaucracy that simply needs to be bypassed as quickly as possible. Spending a relatively small amount of time establishing the correct planning route at the beginning of a project can protect a considerably larger investment later.
So, do I need planning permission for my extension or conversion?
For many ordinary residential projects in England, the answer may genuinely be that a conventional planning application is not required. Homeowners have significant permitted development rights, and these can provide considerable flexibility to extend and alter a house through rear extensions, side extensions, loft conversions, porches, garage conversions, outbuildings and other works, provided the particular proposal satisfies all of the relevant limitations and conditions.
The important point is that the question should not simply be whether you can avoid making a planning application. The more useful approach is to establish which planning route the project actually falls under before committing substantial money to design and construction. If the proposal sits comfortably within permitted development, a Lawful Development Certificate can provide useful formal confirmation of that position. If the project falls within a category requiring prior approval, that procedure should be followed, while development sitting outside the relevant permitted development rights will generally require the appropriate planning application.
Most importantly, homeowners should not assume that a project is permitted development simply because a neighbour has built something similar, a contractor says that they have constructed one before, or Building Control has accepted the technical drawings. Every property has its own dimensions, planning history, previous alterations, location and constraints, and those details can change the answer considerably.
Understanding that position at the beginning allows the design, Building Regulations drawings, structural engineering, contractor pricing and construction programme to move forward on a much firmer foundation. In my experience, that is a far better position to be in than attempting to establish the lawfulness of an extension after the foundations have already been dug.
References
The principal technical reference for the permitted development rules discussed in this article is the Government’s Permitted Development Rights for Householders: Technical Guidance, which explains the detailed requirements affecting extensions, roof alterations, porches, outbuildings and other householder development. Permitted Development Rights for Householders: Technical Guidance
The Government also publishes dedicated guidance explaining Lawful Development Certificates, including how applications for proposed development are assessed and the distinction between lawfulness and the planning merits of a proposal. Government guidance on Lawful Development Certificates
For conservatories and other common household projects, the Planning Portal provides homeowner guidance covering both the planning and Building Regulations position. Planning Portal guidance for conservatories