
The brief
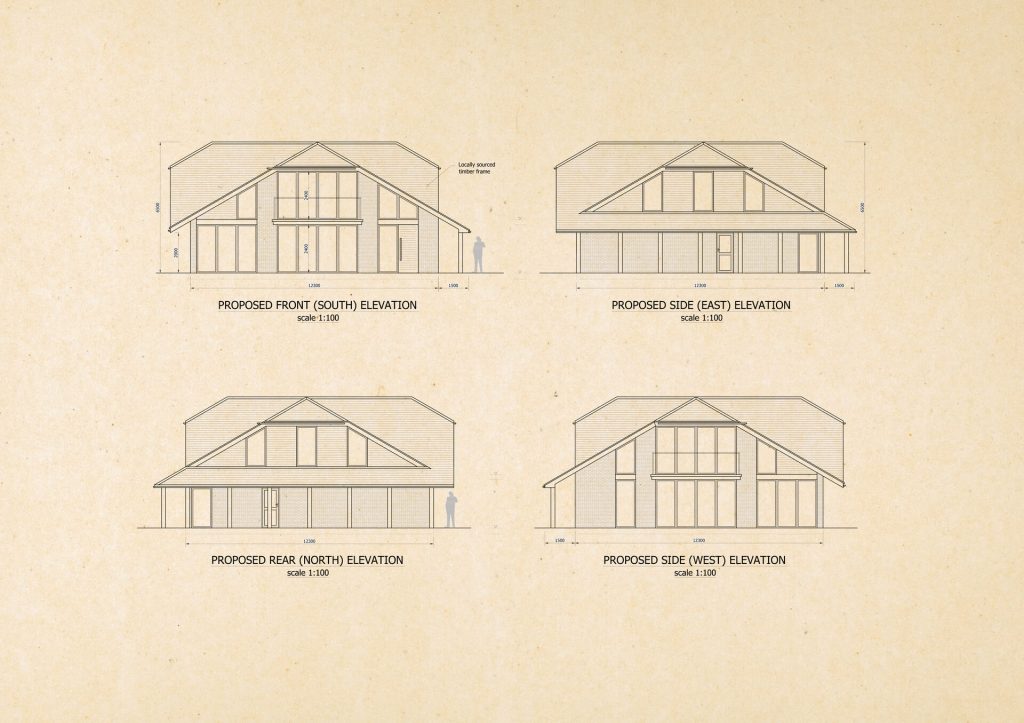
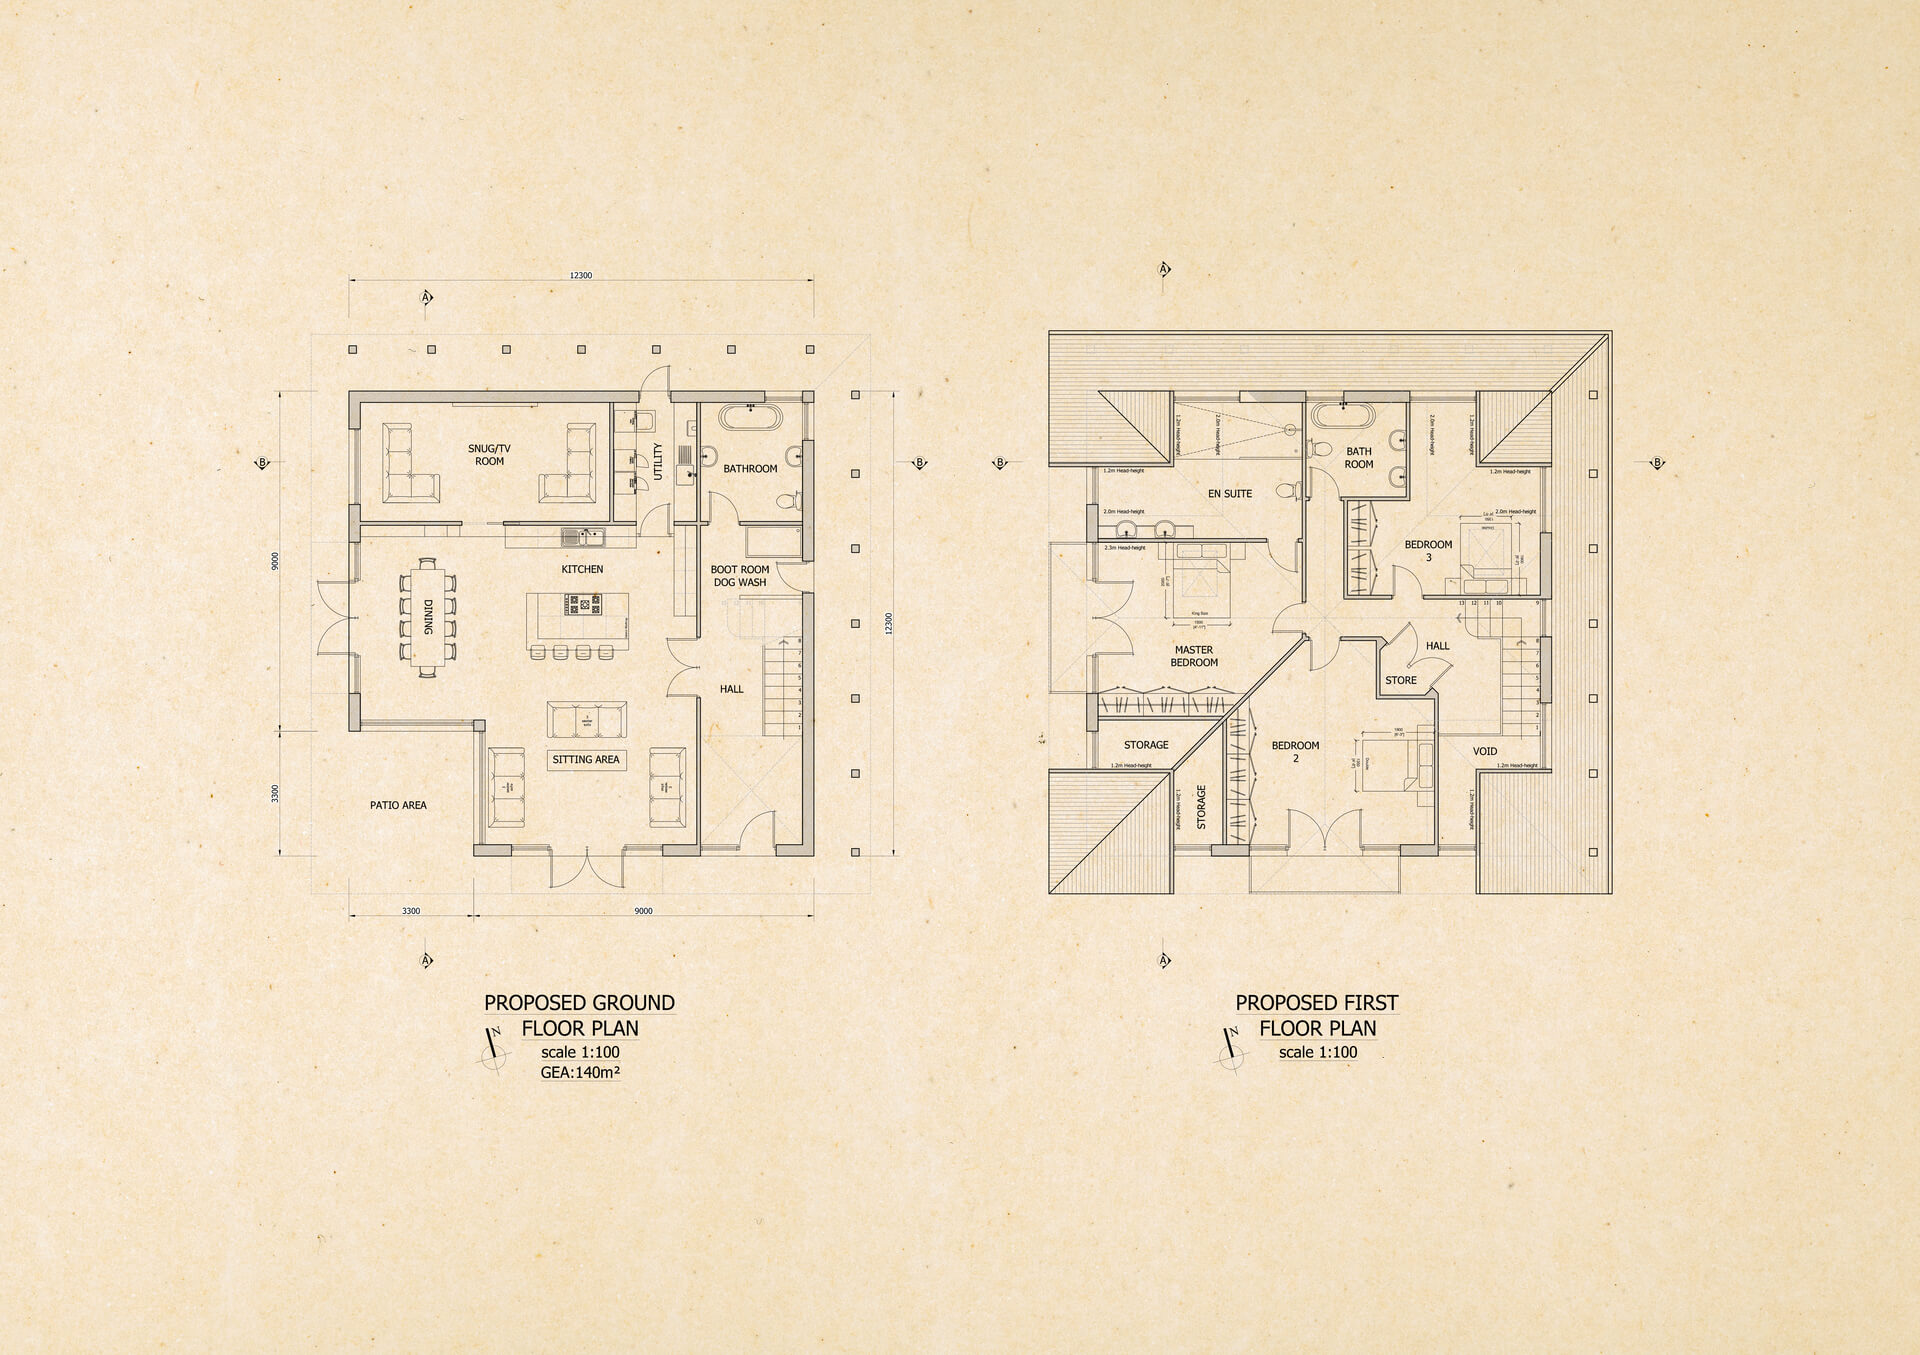
The brief was to produce a comprehensive set of Building Regulations and construction drawings that the clients could confidently build from.
With planning already approved, we could focus immediately on the structural strategy, construction methods, regulatory requirements and technical coordination needed to turn the design into a practical, buildable home.
From Planning Approval to Construction
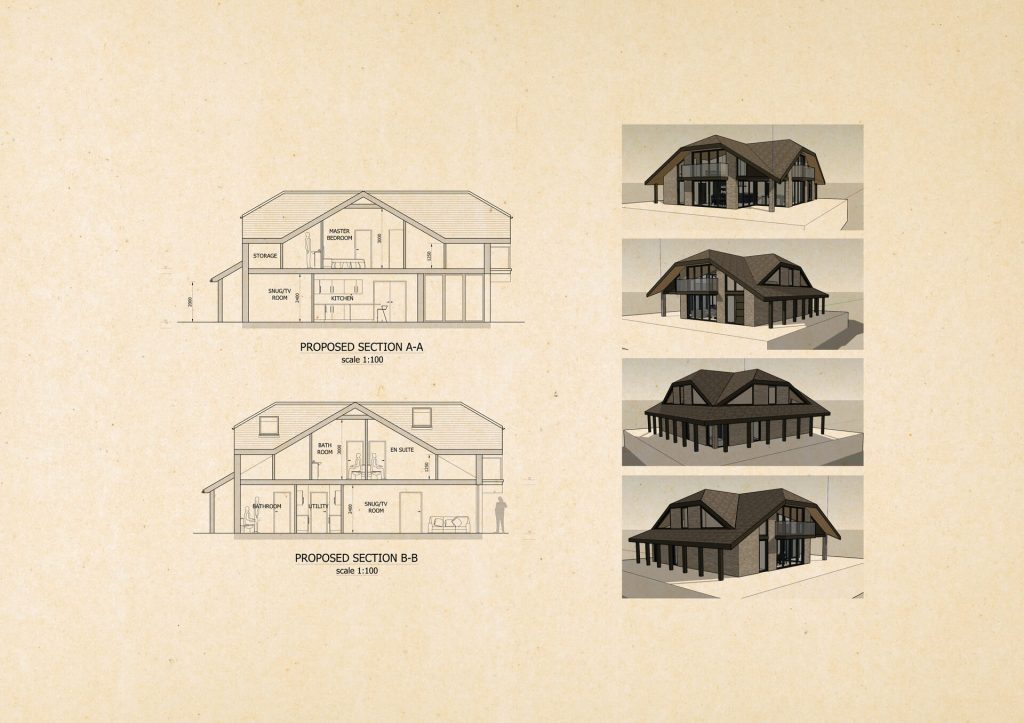
Working closely with the structural engineer, we developed and coordinated the technical details throughout the building.
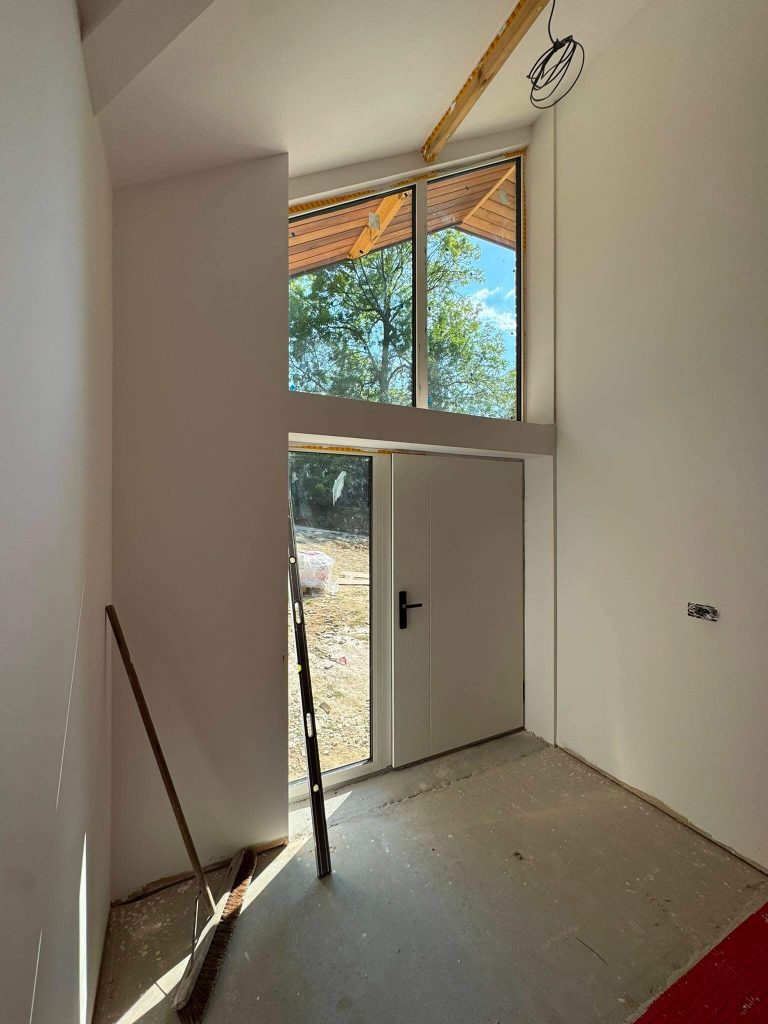
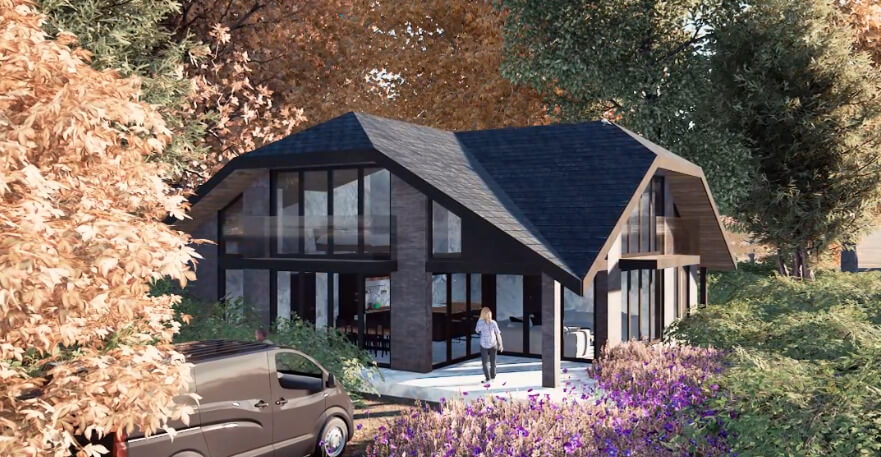
Particular attention was given to the roof structure, where pitched roofs, vaulted ceilings and accommodation within the roof space required careful coordination between the architectural and structural design.
A Clear Package for Construction
For a self-build project, clear and accurate construction information is essential. Our role was to ensure the architectural and structural elements worked together and were communicated clearly, giving the clients and contractors the information needed to progress confidently on site.
The Result
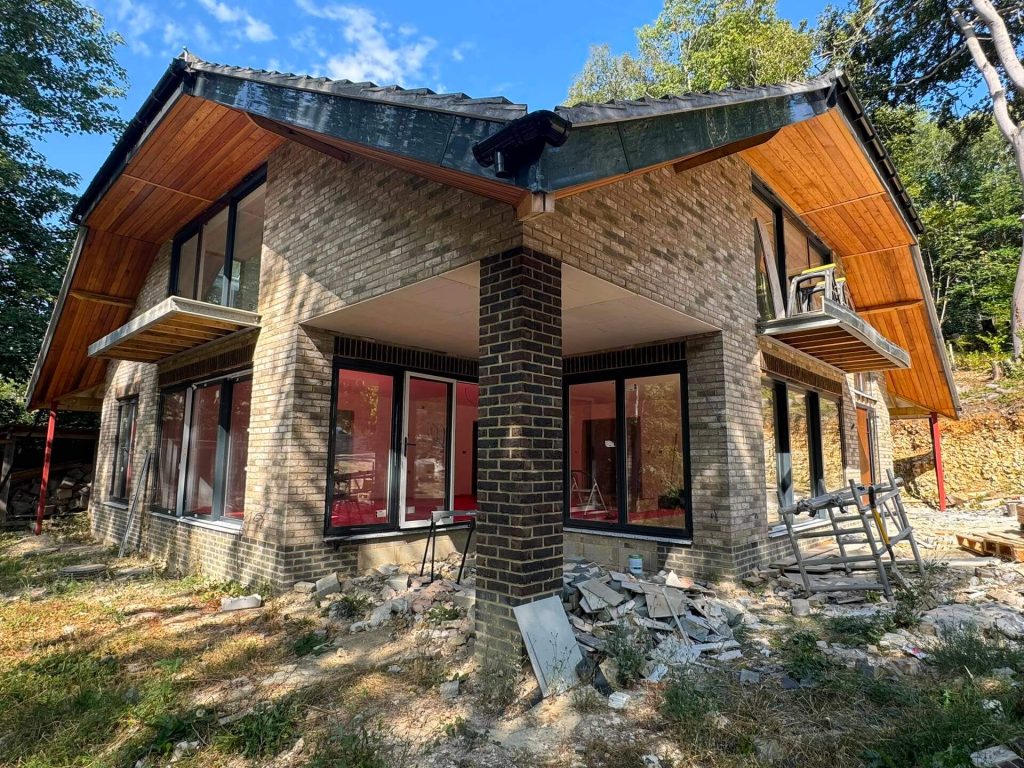
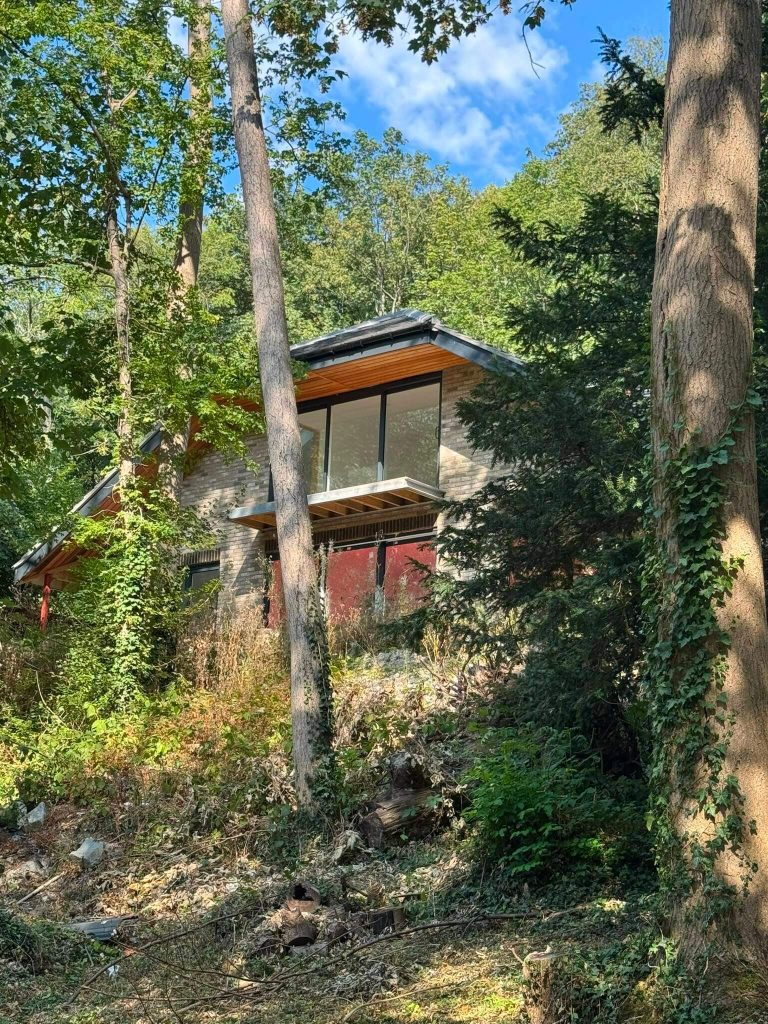
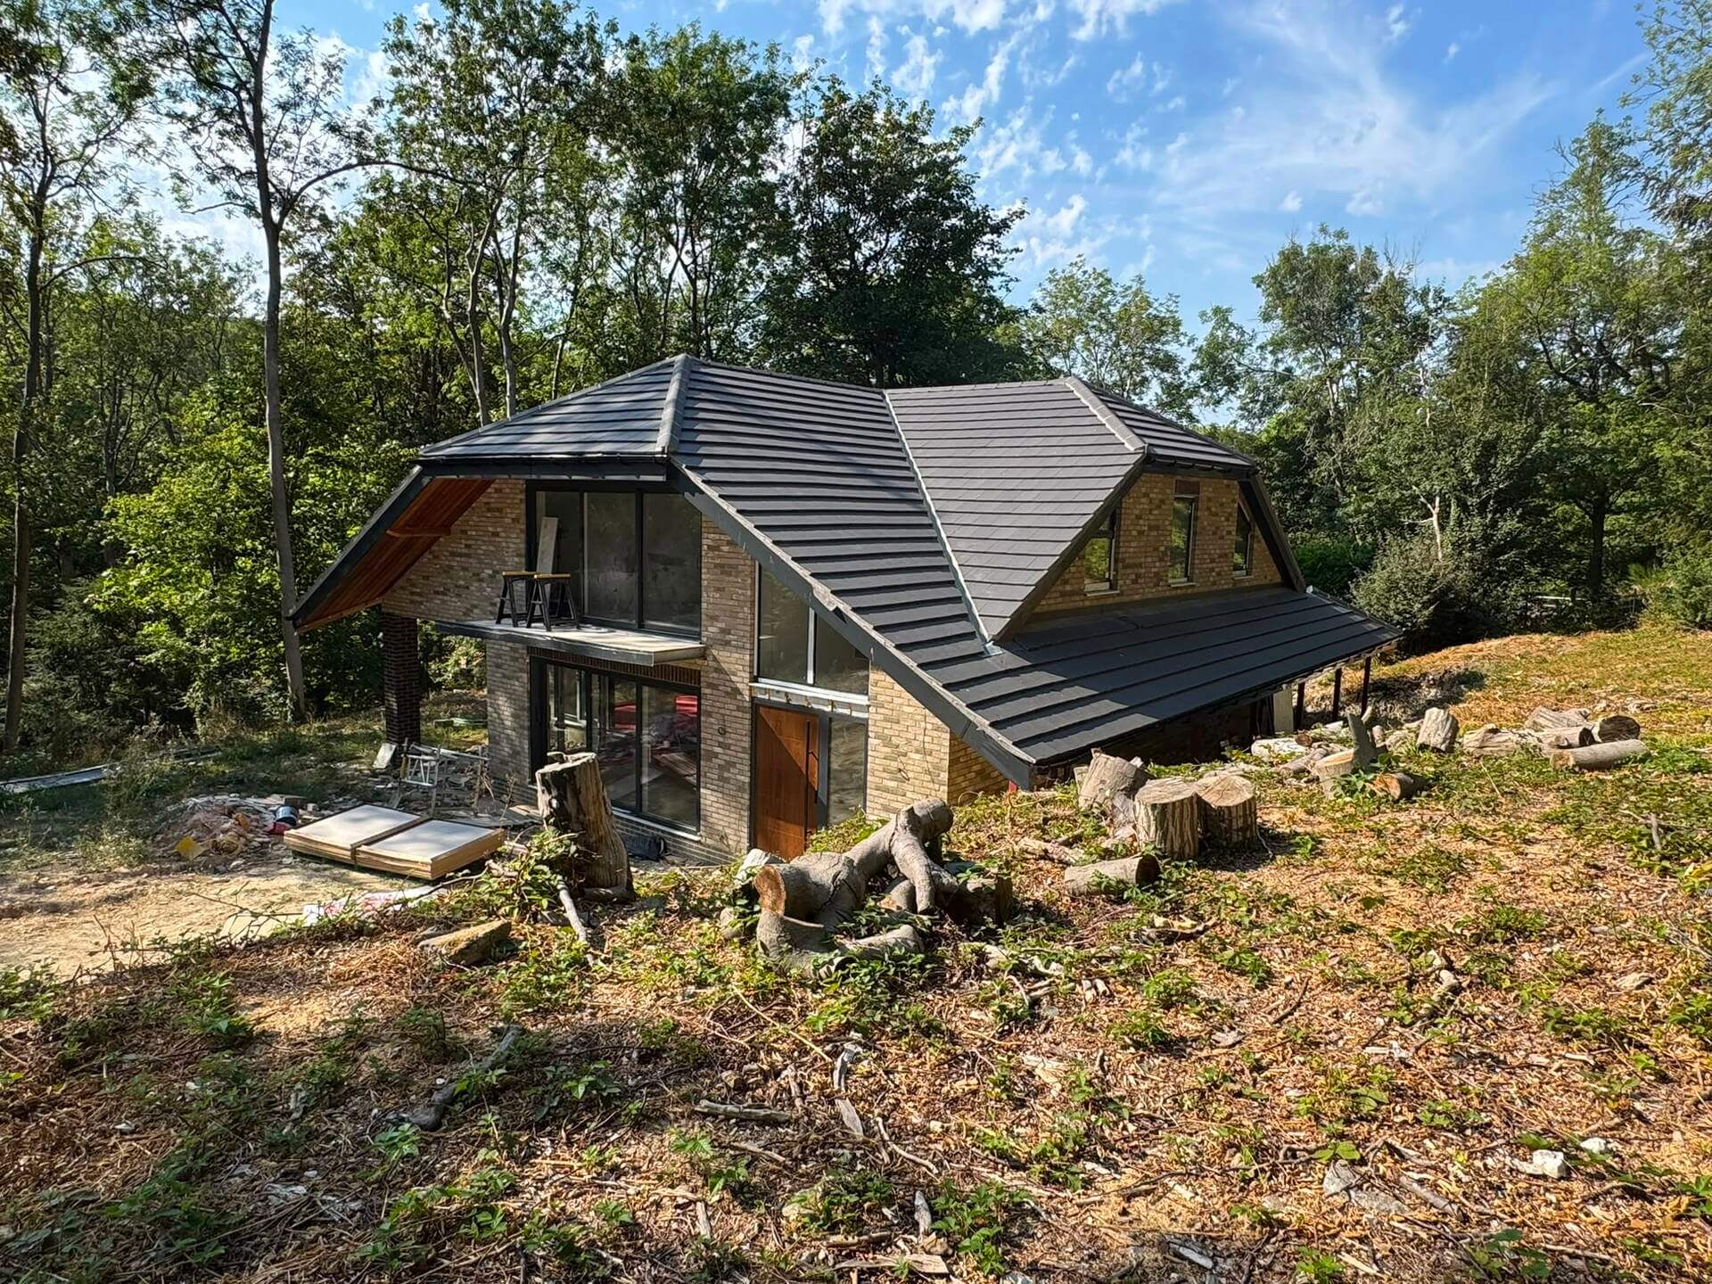
The coordinated construction package helped the project move efficiently from planning approval through to completion. The finished home was successfully built and sold, allowing the clients to move forward with their next development.
The project demonstrates how CADGUYS can take an approved design and develop it into a detailed, coordinated and genuinely buildable construction package.