
The brief
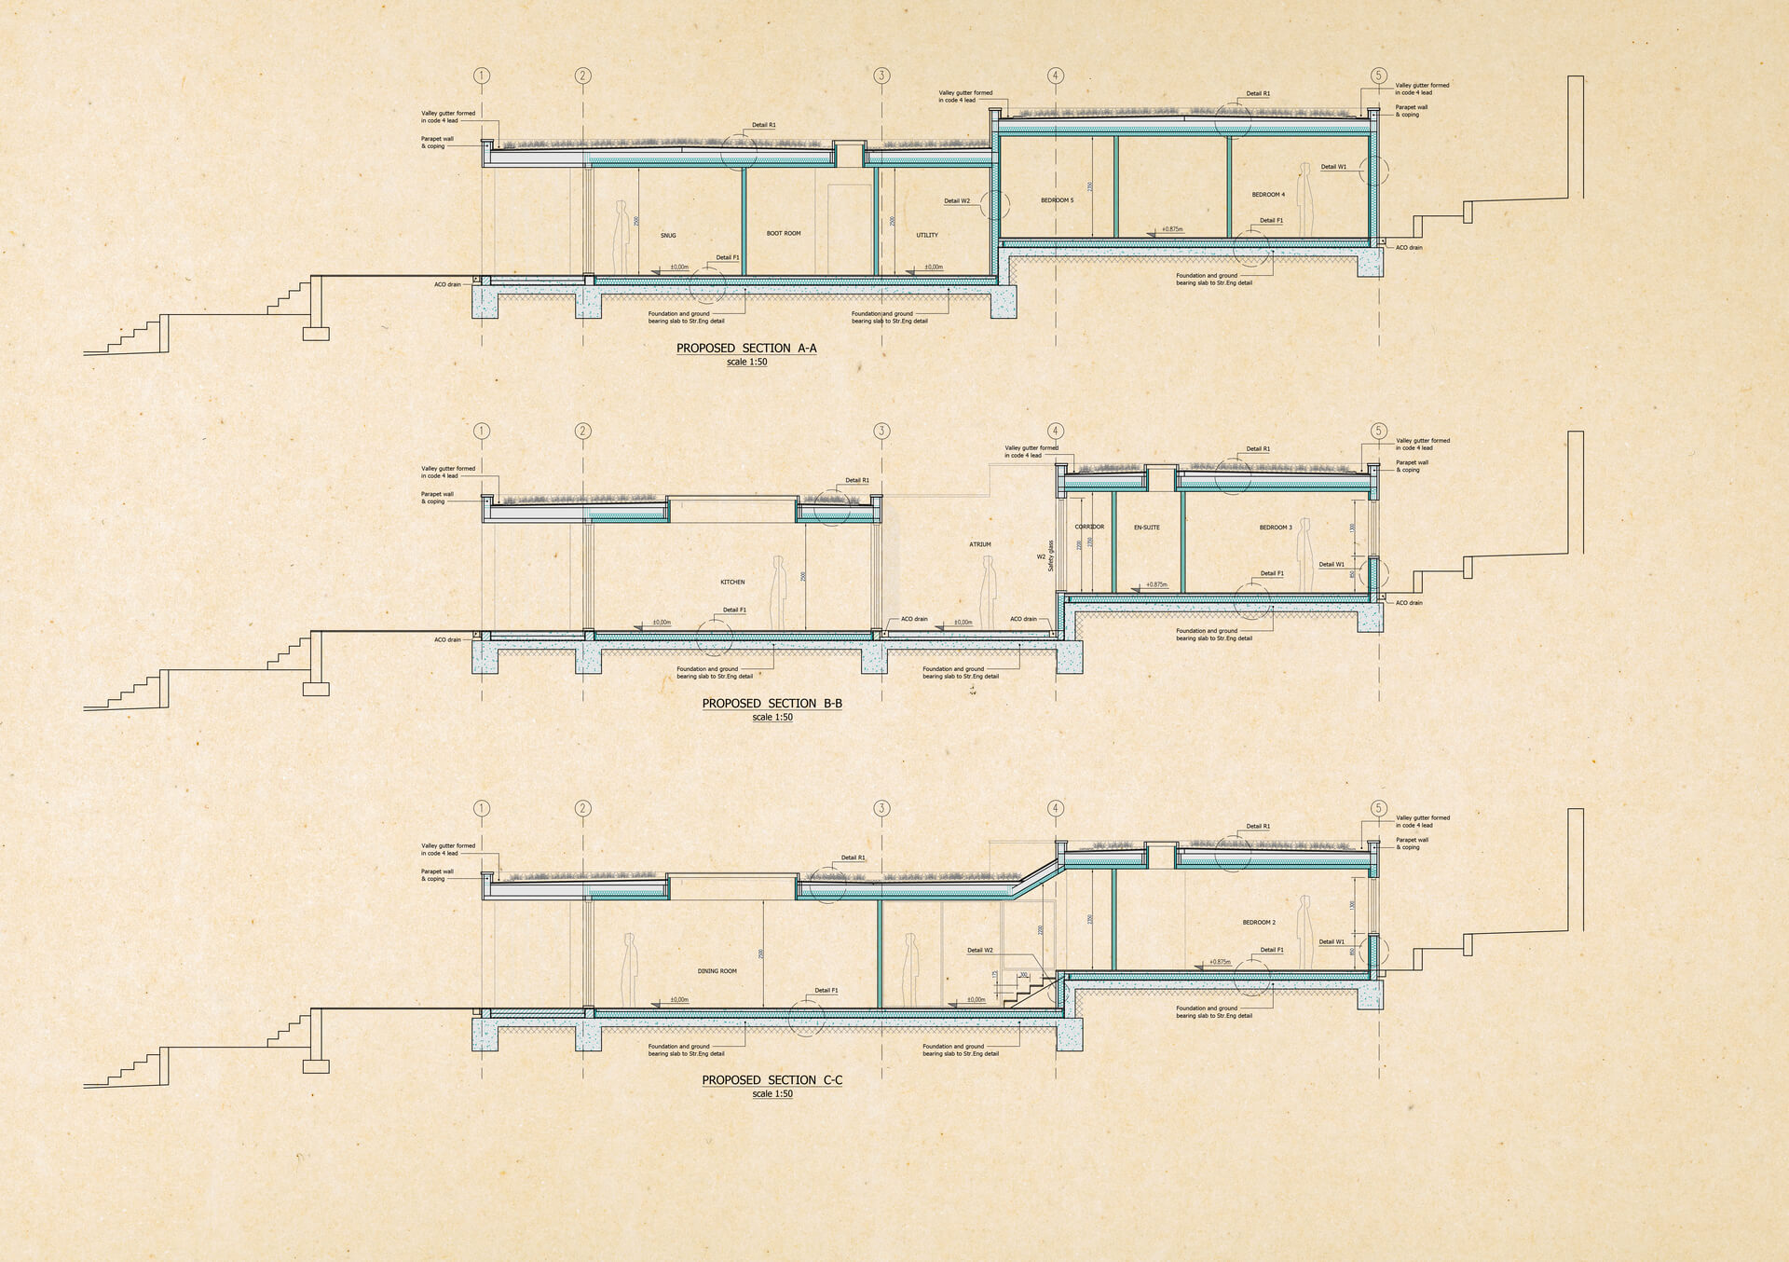
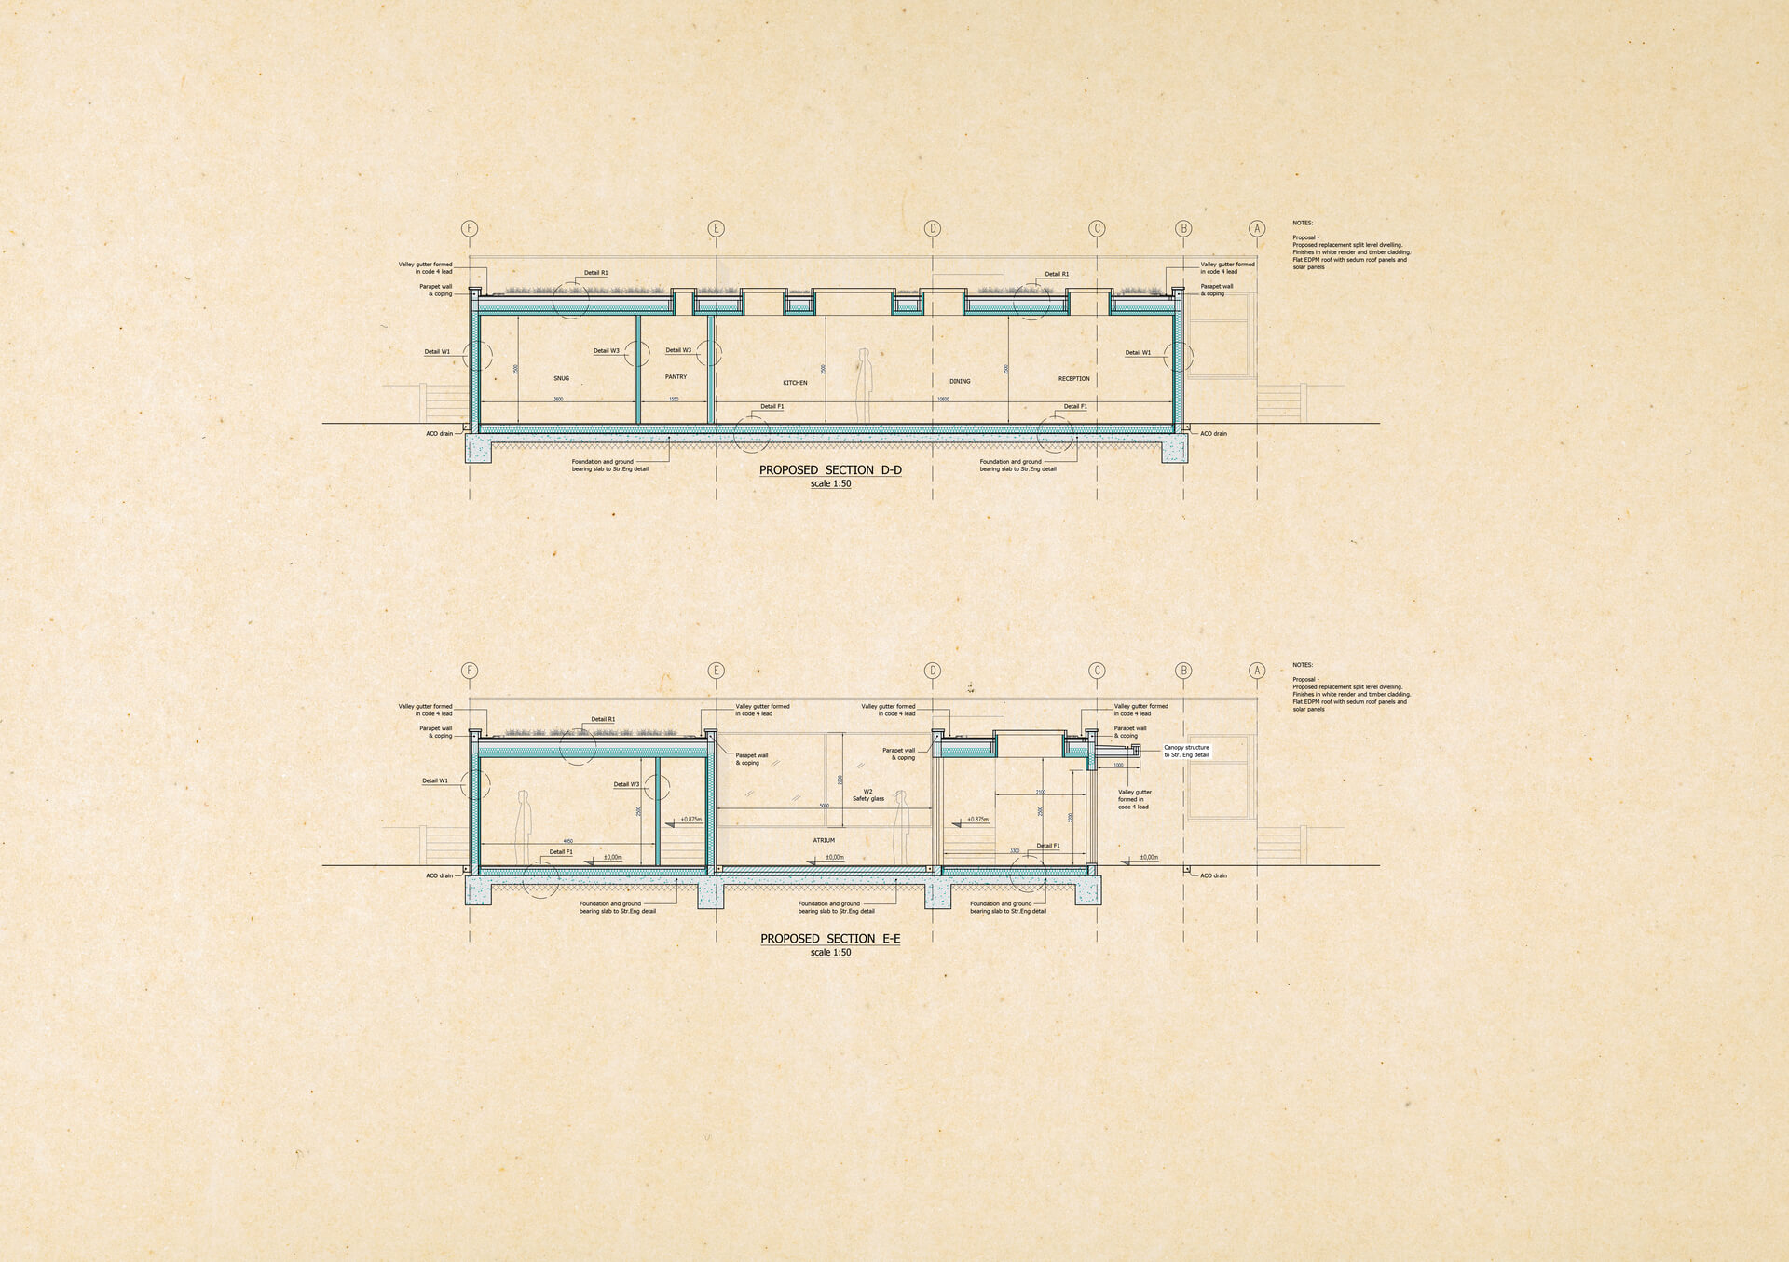
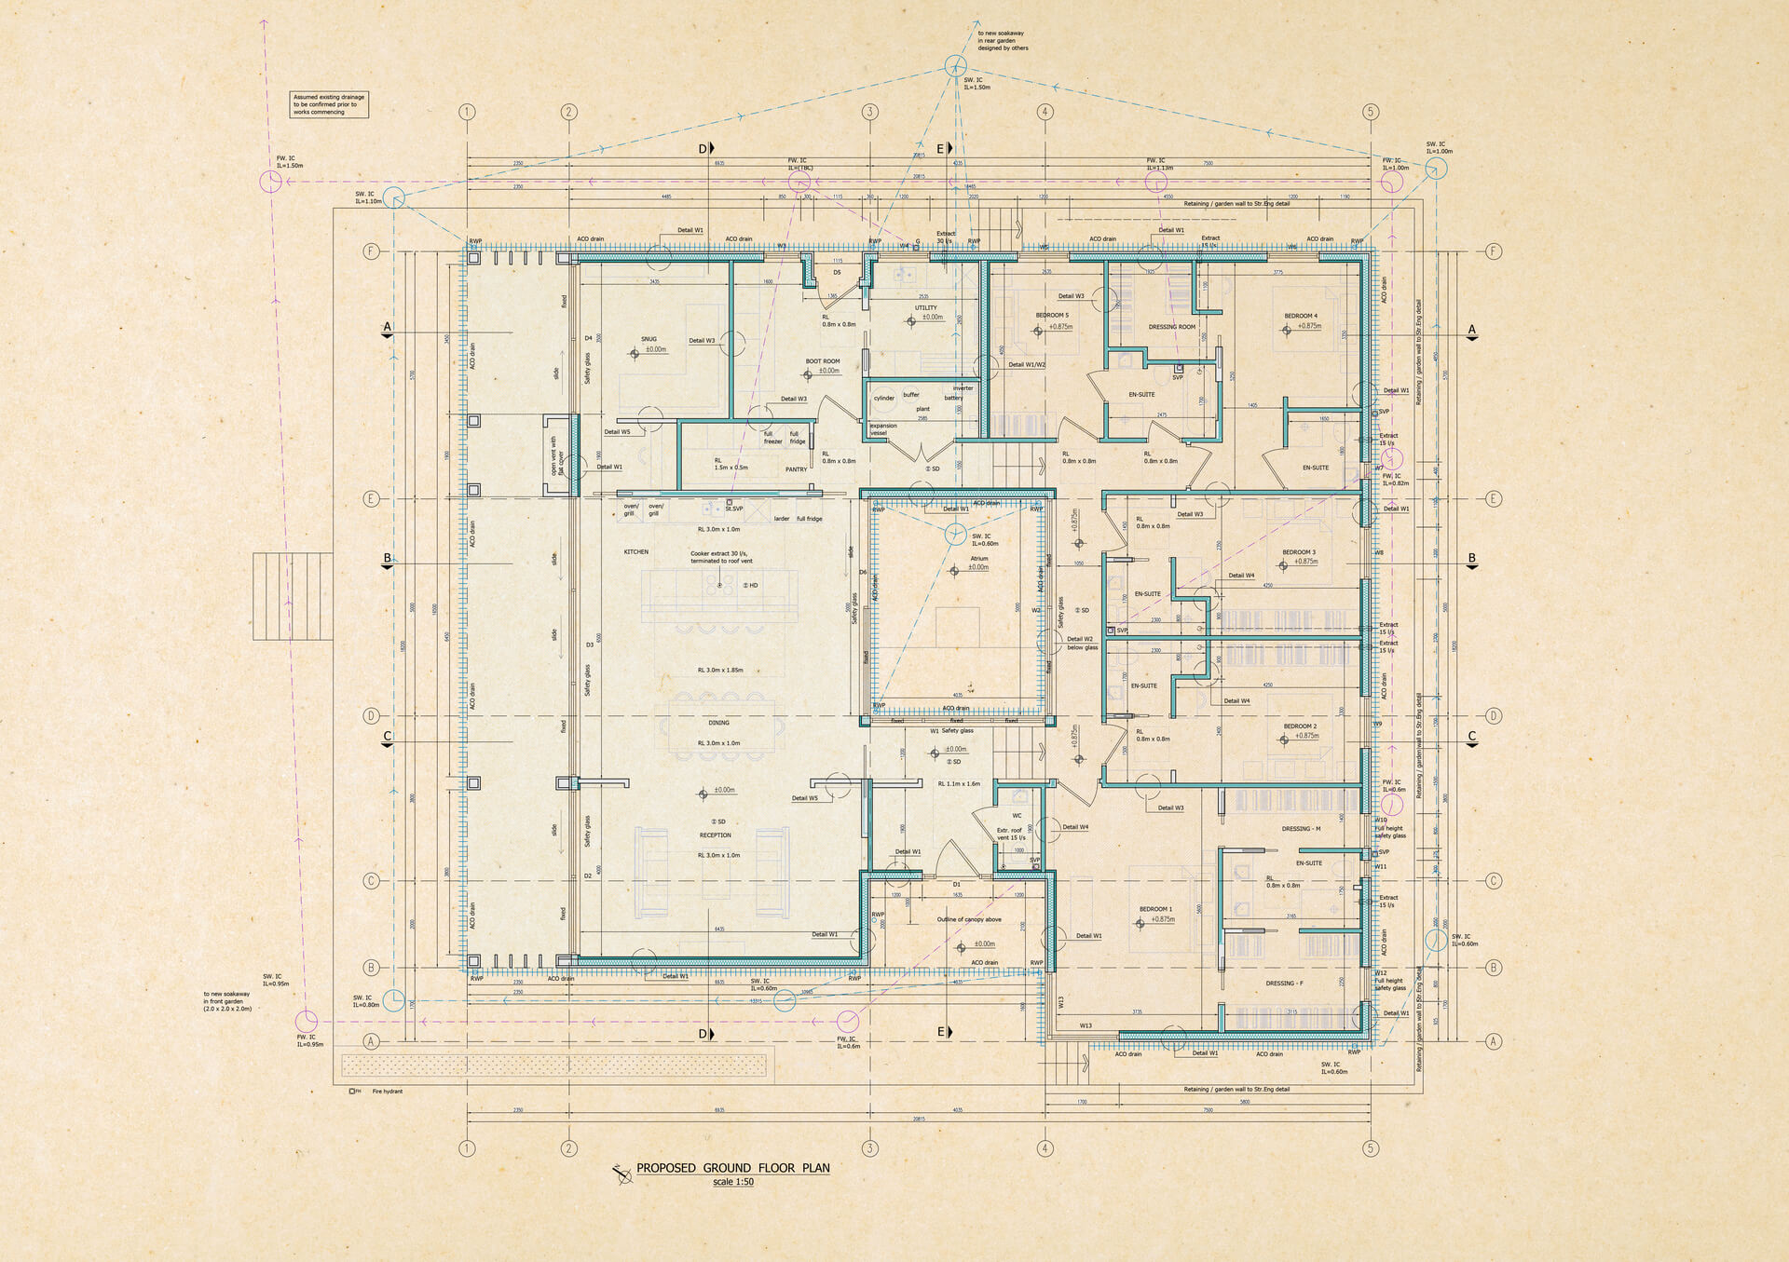
As with many of our projects, planning permission had already been secured before CADGUYS became involved. We were appointed to take the approved planning design and produce a comprehensive construction drawing package, coordinated with the structural engineer’s design and calculations.
The brief was to turn the outline planning information into a technically resolved set of drawings that could obtain Building Regulations approval and be confidently used by the contractor during construction.
Developing the structural strategy and technical details
This is where CADGUYS stands out. We take an approved design and work through the structural strategy, construction details, materials and regulatory requirements needed to make it buildable.
Rather than leaving the project as a collection of concepts, we produce a coordinated technical package that acts as a practical construction manual—giving the client, structural engineer, Building Control and contractor the information they need to deliver the finished building.
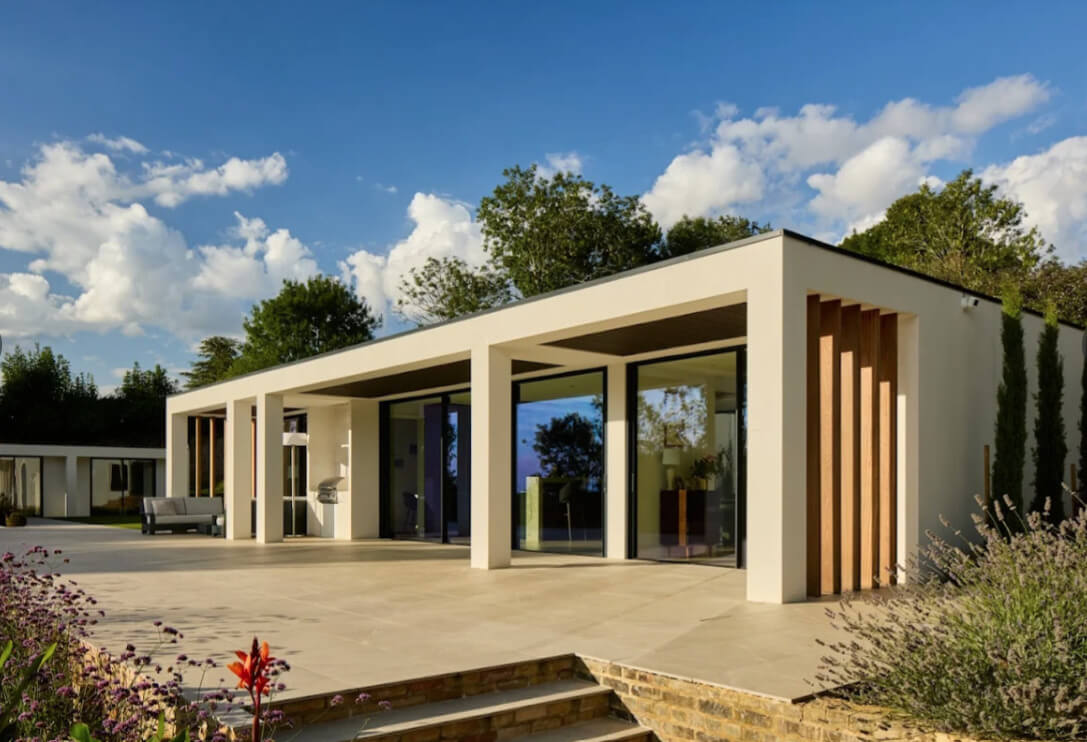
Practical and buildable construction details
Producing an effective construction package requires a thorough understanding of established construction methods and practical building techniques. This allows us to coordinate a structural strategy that is feasible, efficient and appropriate for the client’s budget.
The final technical drawings clearly communicate how each part of the building should be constructed, giving contractors the information they need to work confidently, minimising issues on site and leaving as little room for interpretation as possible.
Photography: Chris Snook Photography