

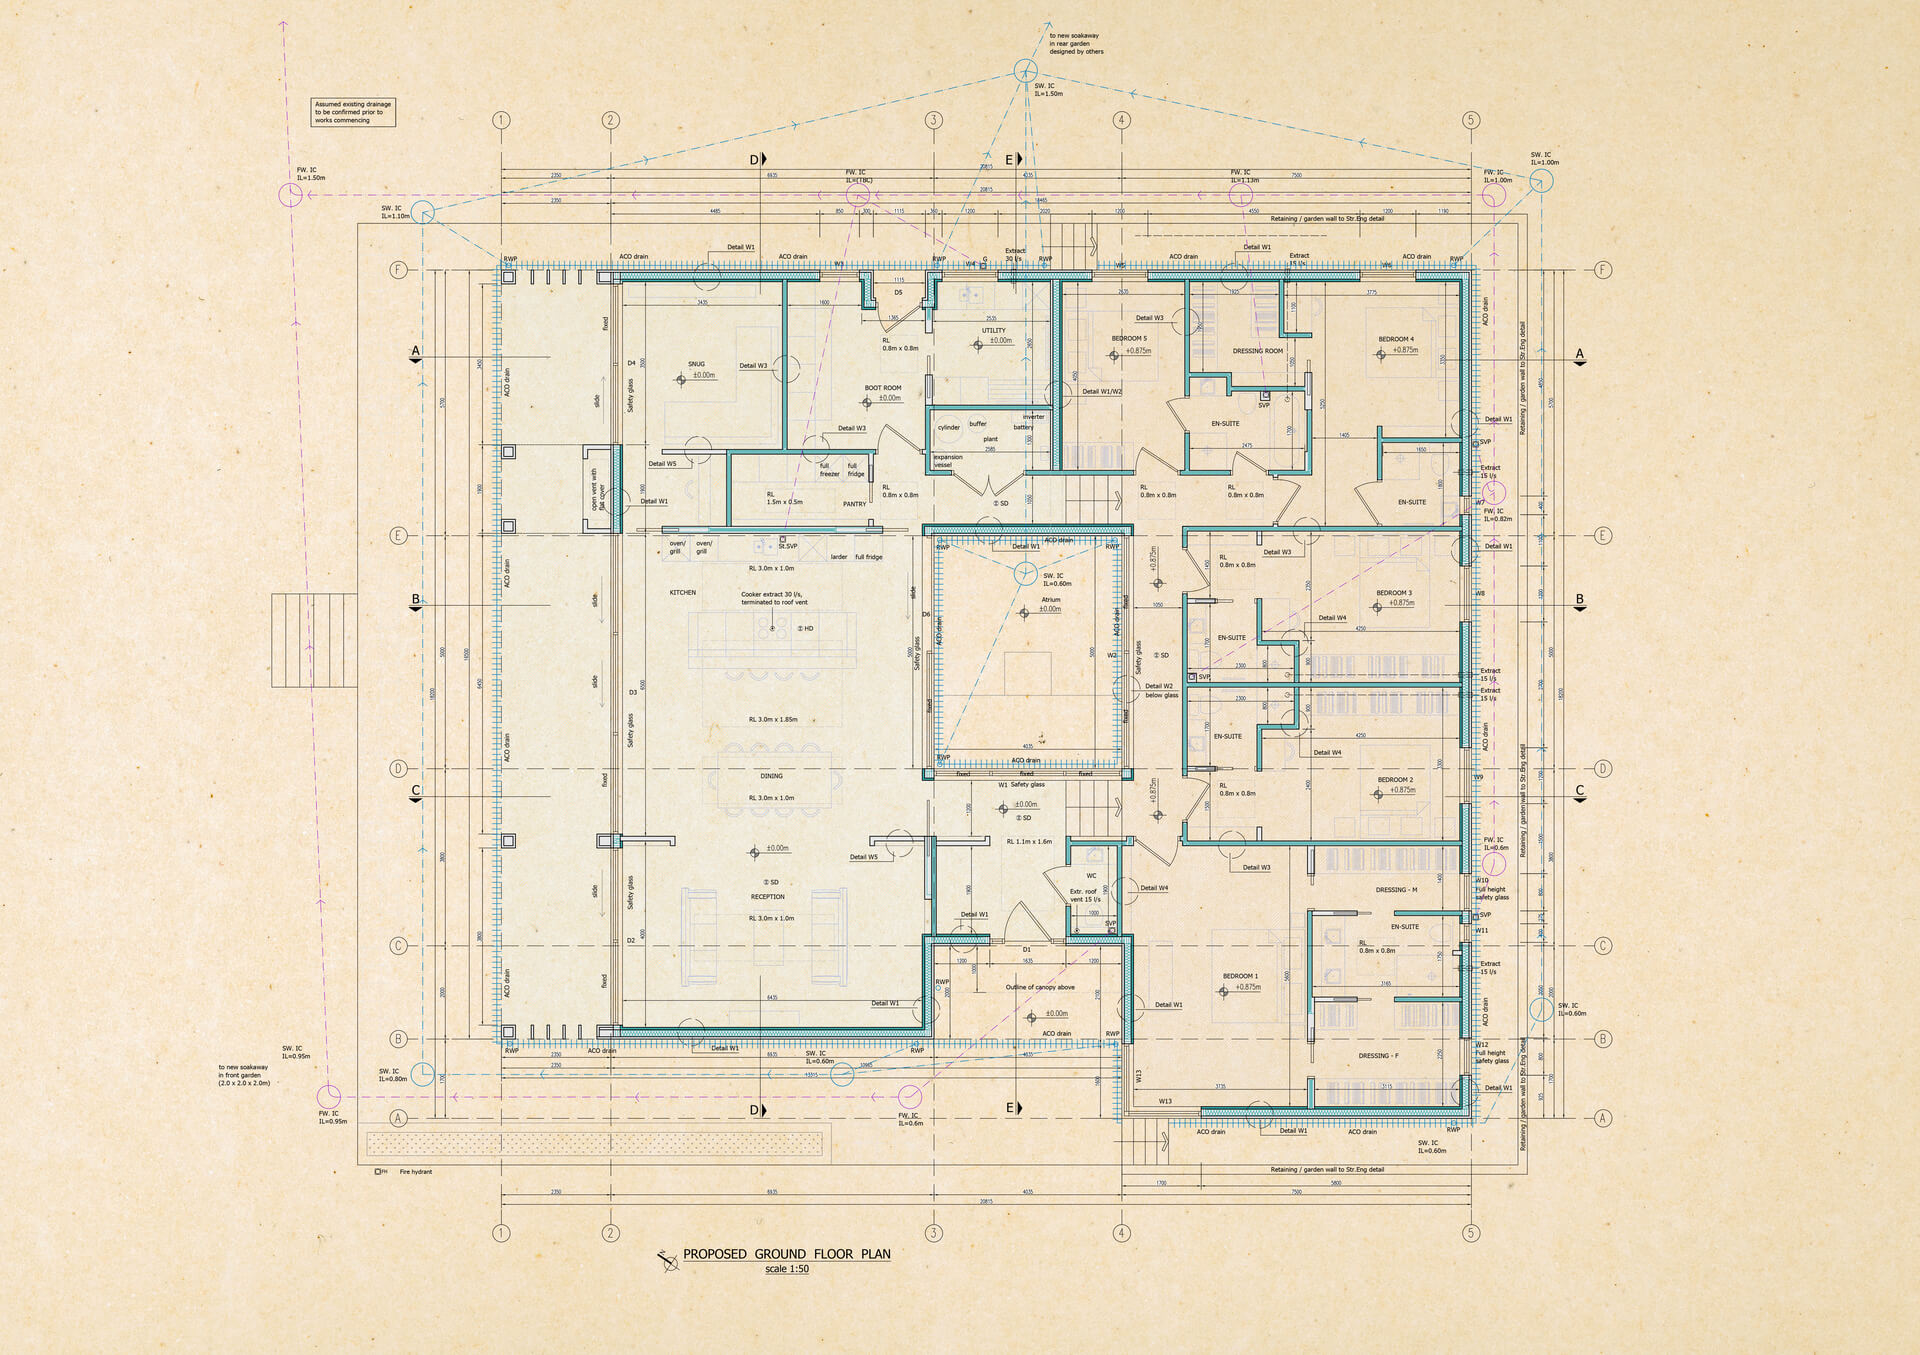
Design What You Can Actually Afford to Build
Cost is probably one of the most important conversations to have at the beginning of any building project, yet it is surprisingly easy for it to become something that is properly considered only towards the end of the design process. A client approaches an architect or architectural designer with an idea. Perhaps they want a rear extension, a loft conversion, a complete refurbishment or a combination of all three. They have images of what they would like to achieve, an idea of how they want the space to feel and usually at least some idea of how much money they are prepared to spend. The problem is that those things do not always align, and if that difference is not identified early enough, a considerable amount of time and money can be spent developing a project that was never realistically affordable in the first place.
Construction has become expensive, and homeowners who have not commissioned substantial building work recently can understandably have expectations based on what similar projects used to cost. A budget of £100,000 sounds like an enormous amount of money because, in any normal context, it is. In today’s construction market, however, £100,000 can disappear remarkably quickly once labour, materials, structural work, glazing, finishes, building services, professional fees, VAT and the inevitable complexities of altering an existing building are taken into account. For me, this means the budget should not be something that is discovered at the end of the design process. It should be one of the things shaping the design from the beginning.
There can sometimes be a reluctance for clients to disclose their actual budget. Perhaps there is a concern that if they tell an architect they have £150,000 available, the project will somehow inevitably end up costing £150,000. In other cases, the client simply does not know what construction costs anymore. I would much rather have that conversation at the beginning. If somebody tells us that their maximum construction budget is £100,000, we can at least design with £100,000 in mind. It does not guarantee that the project will ultimately cost exactly that amount, because an architect or architectural designer is not a contractor pricing labour and materials at the point of construction, nor are they necessarily acting as a quantity surveyor. What it does provide is one of the most important constraints within which the project needs to be designed.
More importantly, establishing the budget early gives the designer an opportunity to tell the client when their expectations simply do not match what they can afford. If somebody wants an eight-metre rear extension, extensive glazing, major structural alterations and a loft conversion but has a construction budget of £100,000, it is much better to question the feasibility of that brief at the beginning than after the project has been designed, submitted for planning, structurally engineered and detailed for construction. There is very little value in spending months designing somebody’s dream home if the first serious test of its affordability occurs when three contractors return their quotations.
What Does Construction Actually Cost in 2026?
There is no single reliable national price-per-square-metre figure for an extension, refurbishment or residential construction project. Location matters, access matters, ground conditions matter, specification matters and the amount of structural alteration matters. Glazing, building services, drainage, kitchens and bathrooms can have a substantial influence on cost, as can whether the property remains occupied during construction. The contractor’s overheads, availability and appetite for the particular project also matter, and there is always the question of whether a figure being discussed includes VAT and exactly what is included within the price.
That said, a rate per square metre can still be a useful early-stage sense check. In our own discussions with contractors and through experience of residential projects, figures in the region of approximately £3,000 to £3,500 per square metre can arise for finished residential extension work at a relatively good specification, particularly in more expensive parts of the South of England. That should not be treated as a national benchmark or quotation, and whether VAT, kitchens, bathrooms, glazing, professional fees, external works and other items are included needs to be established before comparing any figures. Nevertheless, using a realistic square-metre rate at the beginning of the process can very quickly establish whether a client’s expectations are broadly in the right area.
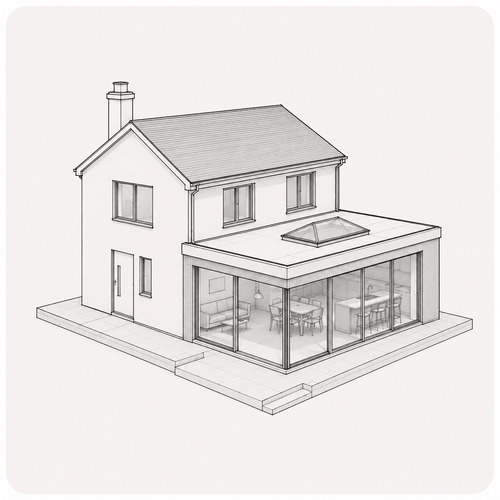
A relatively modest six-metre by three-metre extension, for example, creates 18 square metres of additional floor area. At £3,000 per square metre, the simple arithmetic already produces £54,000. That is useful as an initial indication, but it does not tell us what is happening to the existing house. If the project also involves removing most of the existing rear wall, installing significant steelwork, introducing large areas of glazing, fitting a new kitchen, altering the heating and electrics, rerouting drainage and completing the project to a high standard, the final cost can move considerably beyond the number produced by simply multiplying the new floor area by a rate.
This is why square-metre rates are useful for orientation but poor substitutes for proper cost planning and ultimately contractor quotations. Two extensions with exactly the same floor area can have dramatically different construction costs because the floor area tells us how much additional building there is, but it does not tell us how difficult that building is to construct.
Why Have Construction Costs Increased?
It is not simply a perception that building has become more expensive. Official government construction-material statistics continue to show price pressure within the industry. The Department for Business and Trade reported that the UK material price index for all construction work was 5.4% higher in May 2026 than in May 2025, while materials used for new housing were 3.9% higher over the same period. Individual materials can move much more dramatically than the overall index; fabricated structural steel, for example, was reported as 13.1% higher year-on-year in May 2026, while aggregates including gravel, sand, clays and kaolin had also increased substantially.
These movements follow several years in which the construction industry has had to absorb the effects of the pandemic, disruption to international supply chains, energy-price movements, general inflation, labour pressures and changes in demand. It is therefore understandable that somebody remembering what an extension cost eight or ten years ago can be genuinely surprised when they receive a quotation for something similar today. In my own experience, projects that might once have been thought of as £50,000 extensions can now readily become £100,000 projects depending on their size, specification and complexity. That is an observation from experience rather than a universal market rate, but it illustrates why historical expectations can be dangerous when establishing a present-day budget.
There is also a continuing workforce issue within construction. CITB’s Construction Workforce Outlook for 2026–2030 estimates that the UK industry will require an average of approximately 41,200 additional workers every year over that period to meet forecast demand and replace people leaving the workforce. The reasons are more complicated than simply younger people choosing office-based careers. Recruitment, training routes, perceptions of construction, retention, an ageing workforce and skills shortages within particular trades all contribute to the problem. For a homeowner, however, the practical consequence is straightforward: experienced and reliable contractors can be extremely busy, and scarcity of particular skills inevitably forms part of the economic environment in which projects are priced.
Designing With the Budget in Mind
This brings us to something I think architects and architectural designers need to take more responsibility for. A designer does not control the price of bricks, steel, insulation or labour, but we have enormous influence over how much of those things a building requires and how complicated they are to assemble. If there is a straightforward way of achieving essentially the same architectural outcome using a simpler construction, it should at least be considered.
This is where value engineering becomes useful. Value engineering should not simply mean making everything cheaper or gradually removing everything interesting from the design. Done properly, it is about examining what the project is trying to achieve and asking whether the same or a very similar outcome can be delivered more efficiently. The important point is that this conversation should happen early enough for the answers to influence the design rather than becoming a desperate exercise in removing cost after the contractor’s quotation arrives.
Consider a large opening between an existing house and a new extension. Architecturally, a completely uninterrupted opening might initially appear desirable. Structurally, however, increasing the span can potentially mean deeper or heavier steelwork, columns, more complicated connections, pad foundations and additional labour. If retaining relatively small sections of wall or slightly reducing the opening dramatically simplifies the structural solution while having very little effect on how the finished room feels, that conversation is worth having. The client may still decide that the completely open span is important enough to justify the additional expenditure, but at least they are making that decision with an understanding of its construction consequences.
Structural Design and Cost Need to Speak to Each Other
Structural engineering is particularly important in this conversation. An engineer’s role is to produce a safe and appropriate structural solution, but ideally the architectural designer and structural engineer should be communicating throughout the design process. If a relatively minor architectural change could substantially simplify the structural design, that information should come back into the conversation rather than the engineer simply producing an increasingly complicated structural solution to an architectural arrangement that could easily have been adjusted.
Sometimes the technically possible solution is not the most economically sensible solution. An inexperienced designer may understandably focus primarily on achieving the desired plan and appearance and may not yet have encountered enough construction projects to recognise that moving an opening slightly, reducing a span, changing a roof arrangement or retaining a section of existing structure could remove a considerable amount of structural complexity. Equally, there is value in structural engineers identifying opportunities to simplify their solutions where a relatively minor architectural amendment could have a significant effect on cost.
A lot of this understanding comes through experience. You see projects being constructed, you see which details cause problems, you see which designs contractors find difficult to price and you see what happens when ground levels change, when steelwork becomes complicated, when drainage crosses foundations or when an apparently simple architectural gesture produces an unexpectedly complicated engineering response. Those experiences should gradually feed back into the way future projects are designed.
Simpler Construction Can Mean More Predictable Construction
Complexity does not only increase the amount of material required; it also introduces uncertainty, and contractors have to put a price on uncertainty. If a contractor looks at a drawing and immediately understands how something is going to be constructed, they can estimate the labour, materials and programme with greater confidence. If they see unusual junctions, difficult access, complicated steelwork or a construction method requiring additional coordination, they have to consider what could go wrong and how long it might take. That additional risk can ultimately find its way into the quotation.
Roof design is a useful example. There are situations where a warm-roof construction can simplify the thermal and condensation-control strategy compared with a ventilated cold roof, particularly where achieving reliable ventilation would otherwise be awkward. This does not mean that a warm roof is automatically cheaper or more appropriate for every project, but it demonstrates the broader point that construction strategy affects buildability, risk and therefore potentially cost. A solution that is straightforward to construct correctly can sometimes offer value beyond the simple cost of the materials themselves.
The same principle applies to foundations. A conventional trench-fill foundation and masonry cavity wall might be entirely appropriate for one project, while another project may justify investigating an appropriately engineered alternative such as ground screws or another piled solution. This can be particularly relevant to lightweight structures, restricted-access sites or situations where extensive excavation around trees would create additional complications. Ground conditions, loading, structural design, Building Regulations, warranties and site-specific constraints still have to be considered, so no foundation system should be selected purely because it appears cheaper. The important principle is that the construction solution should suit the particular project rather than being selected automatically because it is the solution everybody normally uses.
Understanding the Knock-On Effect of Design Decisions
Ground levels provide another good example of how apparently small architectural decisions can have disproportionately large financial consequences. Moving an extension closer to a significant change in ground level may appear relatively harmless on plan, but that decision can potentially introduce retaining structures, additional excavation, reinforcement, waterproofing or tanking, land drainage, disposal of excavated material and more difficult access. What appeared to be one small change to the footprint has suddenly created an entire sequence of additional construction operations.
The same effect occurs throughout residential architecture. Moving a bathroom can require drainage to be rerouted. Removing another section of wall can require additional steelwork. Increasing a glazed opening can change the structural arrangement above it. Introducing a complicated roof geometry can create additional carpentry, waterproofing and detailing. None of those architectural decisions is necessarily wrong, but every design decision has a construction consequence, and good cost-conscious design attempts to understand those consequences before they appear on a contractor’s quotation.
Designing to a Budget Does Not Have to Mean Compromising the Design
There can sometimes be a perception that designing to a budget means compromising the architecture. I do not think that has to be true. A budget is simply another constraint, in much the same way as the site boundary, planning policy, structural limitations, daylight, overlooking, trees or the existing building itself. Good design responds intelligently to constraints rather than pretending they do not exist.
A clear budget can actually improve the design conversation because it forces everybody to establish priorities. Perhaps the enormous opening across the back of the house matters more to the client than expensive finishes. Perhaps the kitchen is the priority and the loft conversion can happen five years later. Perhaps reducing the extension slightly allows the client to retain the quality of glazing they actually want. Perhaps simplifying the roof releases enough money for better insulation, landscaping or internal finishes. These are all legitimate design decisions, and they are much easier to make while the project still exists principally on paper.
The Danger of Designing First and Costing Later
The worst outcome is not necessarily that a project becomes slightly more expensive than anticipated. The worst outcome is that it becomes effectively unbuildable for the client. A project can spend months progressing through design, planning, structural engineering and technical detailing before contractors are finally asked to price the work. If the client expects the project to cost £120,000 and the quotations subsequently arrive at £220,000, everybody suddenly has a problem.
The contractor may have produced a completely reasonable price for the information they were given. The architect may have produced a perfectly competent design and the engineer an appropriate structural solution. Nevertheless, the project as a whole has failed one of its most basic tests because the person commissioning it cannot afford to construct it. The process then has to move backwards. Openings are reduced, glazing is reconsidered, roofs are simplified, areas are removed and specifications are changed. Structural calculations may need to be revised, technical drawings updated and, depending on the scale of the changes, planning implications reconsidered. The client has effectively spent money developing parts of a building that are now being designed back out of the project.
This is why early cost awareness is so important. The cheapest time to simplify a structural arrangement, reduce an unnecessary span or reconsider an expensive piece of glazing is generally while it is still a line on a drawing. Once planning, engineering, technical design and construction have progressed, making the same decision becomes progressively more complicated and expensive.
Be Careful With Headline Project Prices
People understandably want straightforward answers to questions such as how much an extension or loft conversion costs, but there are simply too many variables to give a responsible universal answer. In our own experience, residential extensions that might once have been thought of as £50,000 projects can now readily move towards or beyond £100,000 depending on size, location, structural complexity and specification. Loft conversions can similarly move into substantial five-figure sums and beyond, while larger extensions, extensive remodelling projects and higher-specification work can comfortably enter six figures.
At the upper end of the market, particularly in affluent locations involving bespoke glazing, significant structural engineering, expensive kitchens and bathrooms and high-end finishes, an extension and refurbishment project can run into several hundred thousand pounds. These figures should not be read as a price list, but rather as an illustration of the enormous range involved and the danger of comparing one project with another without understanding what was actually included.
When somebody says their neighbour built an extension for £70,000, the useful questions are when it was built, where it was built, how large it was, what specification was used and exactly what was included. It also matters whether VAT, the kitchen, glazing, professional fees, structural work and external works were included, and whether the homeowner carried out any work themselves. Without that information, comparing headline construction costs can be almost meaningless.
Using Square-Metre Rates Sensibly
For early conversations, I still think the square-metre approach has considerable value. Take the proposed floor area, apply a sensible current rate appropriate to the location and expected quality of construction and see where that puts the project. The next step, however, is to add some realism by considering what is happening to the existing house and what other work is required.
Significant demolition, large structural openings, difficult site access, kitchens, bathrooms, extensive glazing, alterations to heating and electrical systems, drainage work, retaining structures and expensive finishes all need to be considered. This is why a 25-square-metre extension does not necessarily cost the same as another 25-square-metre extension. Floor area tells you how much building there is, but it does not tell you how difficult that building will be to construct.
Using the Resources Available to You
Clients can also be resourceful when developing a project. If there are trusted family members or friends with genuine construction experience, their knowledge may be useful. If a client knows a reliable contractor who is prepared to look at an early design and give an indication of its likely construction implications, that conversation can sometimes identify expensive decisions before the project progresses too far.
The important issue is that reducing cost should not mean reducing quality to the point where it creates problems later. Cheap construction is not automatically economical construction, and poor workmanship, inappropriate materials or unqualified work can create costs many times greater than the amount initially saved. The objective should not be to find the cheapest possible way of building the project, but to make intelligent decisions about where the project’s money is being spent.
Allowing for the Things You Cannot Predict
Even with good drawings, good surveys and an experienced contractor, existing buildings contain uncertainty. A wall can be opened and something unexpected discovered, drainage may not be where records suggested, existing timber might need replacement, ground conditions can differ from assumptions and an electrical installation may require more work than initially anticipated. This is simply part of working with existing buildings.
For that reason, a construction budget should not normally be calculated on the assumption that every available pound can be committed to the initial construction price. A contingency appropriate to the project’s stage and risk profile is sensible. The appropriate amount will vary considerably depending on how much is known about the existing building, the complexity of the work and how the project is procured, but the principle is important. If the project only works financially when absolutely nothing unexpected happens, there is very little room for the realities of construction.
There should also be clarity about what sits outside the main construction quotation. Professional fees, planning and Building Control charges, structural engineering, surveys, Party Wall matters where applicable, specialist reports, kitchens, sanitaryware, landscaping, furniture and temporary accommodation can all affect the amount the client ultimately spends. The construction budget and the total project budget are therefore not necessarily the same number, and clients need to understand the distinction.
Designers Need to Understand the Financial Consequences of Their Drawings
Architects and architectural designers are not necessarily quantity surveyors, and unless specifically appointed and appropriately competent to provide formal cost advice, they should not present an early estimate as though it were equivalent to a contractor’s quotation or professional cost plan. Nevertheless, I do think designers working regularly in residential construction need a practical awareness of construction cost.
If you routinely design extensions, you should gradually develop an understanding of which decisions tend to increase expenditure. Complicated steelwork costs money, difficult excavation costs money, bespoke glazing costs money, retaining structures cost money, moving drainage costs money, complicated junctions cost money and high-end finishes cost money. A designer does not need to know the precise price of every component to recognise when a project is accumulating expensive decisions.
Where the budget is particularly tight, uncertain or fundamental to whether the project can proceed at all, there is also a strong argument for involving a quantity surveyor, cost consultant or suitable contractor earlier in the process. An early conversation about cost is considerably more useful than an extremely accurate quotation for a building the client can no longer afford.
Tell Your Designer What You Can Actually Spend
If there is one thing I would encourage homeowners to take from this discussion, it is to tell their architect or architectural designer what they can actually spend and to do it as early as possible. If there is £100,000 available, say that there is £100,000 available. If there is absolutely no possibility of going beyond £150,000, the designer needs to understand that £150,000 is a ceiling rather than an approximate target.
That information gives the design team something real to work with. They may tell the client that what they are asking for is unrealistic, which can obviously be disappointing, but it is considerably less disappointing than hearing the same thing after planning permission, structural engineering, technical drawings and months of work. Alternatively, an understanding of the budget may allow the designer to find another way of achieving the things that actually matter most to the client.
The extension may become slightly smaller, an opening may change, the roof might become simpler or some work could be postponed to a later phase. The structural strategy might be reconsidered, or money might be removed from an aspect of the project that the client does not particularly care about and redirected towards the part that will transform how they actually use their home. This, to me, is what designing to a budget should mean. It should not be a process of taking somebody’s dream and gradually stripping things away until it becomes affordable; it should be about understanding the financial constraint early enough to protect the important parts of that dream while finding intelligent and economical ways of delivering them.
Ultimately, the objective is not simply to produce a beautiful set of drawings or even to obtain planning permission. The objective is to take a client through the design and construction process and arrive at the other end with a building they wanted, a space they enjoy and a project they could actually afford to construct. Understanding the budget at the beginning gives everyone involved a much better chance of achieving that outcome.
Further Reading and References
The Department for Business and Trade’s Building Materials and Components Statistics provides official information on changes in UK construction-material prices. The June 2026 publication reported that the material price index for all construction work was 5.4% higher in May 2026 than a year earlier, while the index for materials used in new housing increased by 3.9%. It also illustrates the considerably larger movements that can occur within individual material categories.
The Construction Industry Training Board’s Construction Workforce Outlook 2026–2030 examines anticipated labour demand across the UK construction industry and estimates that approximately 41,200 additional workers per year will be required over the five-year period to meet forecast demand and replace workers leaving the industry.
The Office for National Statistics publishes Construction Output in Great Britain, providing official statistics on construction activity across new work, repair and maintenance and different construction sectors. These statistics are useful context when considering changes in demand and conditions within the wider construction industry.
All construction-cost figures discussed within this article should be regarded as indicative rather than quotations or universal market rates. Actual project costs vary substantially according to location, design, specification, procurement route, contractor availability, access, ground conditions, structural requirements, VAT treatment and the items included within the contract. Early square-metre rates are therefore best understood as budgeting and feasibility tools rather than predictions of the eventual tender price.