

Biodiversity Net Gain has changed the way ecology is considered within the planning and development process in England. Where mandatory Biodiversity Net Gain applies, the general requirement is now well established: development must achieve at least a 10% increase in biodiversity value compared with the site’s pre-development position. I think the principle behind this is fundamentally a good one. Development inevitably changes land, and it is reasonable that we should consider what is being lost, what can be retained and what can be created or improved as part of that process. My concern is not really with the 10% requirement itself. It is with the way biodiversity can sometimes enter the design process, and particularly the tendency for ecology to be considered after many of the important architectural decisions have already been made.
On a typical project, we might establish the footprint of a building, its orientation, access, parking, hard landscaping, garden arrangement and external appearance before ecology becomes a serious part of the conversation. An ecological report might then recommend a bat box, bird box or some additional planting, or a Biodiversity Net Gain calculation might establish that further habitat needs to be provided. There is nothing inherently wrong with any of those measures, and properly selected and positioned ecological features can have genuine value. The problem, in my view, is the order in which we are thinking about them. Rather than designing a development and then asking how we can compensate for its effects on nature, perhaps nature should be one of the things that actually informs the design in the first place.
I should make clear that I am not an ecologist. My perspective comes from working on development projects, reviewing ecological reports, dealing with planning applications and conditions, speaking with other professionals and seeing the recommendations made by ecologists on real sites. Through that experience, I have seen biodiversity become something that needs to be “dealt with”: another report to commission, another planning requirement to satisfy, another potential objection or another cost that appears before a development can proceed. I don’t think that is a particularly productive relationship between architecture and ecology, because it encourages everybody involved to ask what the minimum requirement is rather than what the site might actually be capable of achieving.
There is already an established ecological principle known as the mitigation hierarchy. In simple terms, the first objective should be to avoid ecological harm where reasonably possible, then minimise impacts that cannot be avoided, restore affected biodiversity where possible and finally compensate for remaining impacts. That is already a much more sophisticated idea than simply damaging habitat and replacing something afterwards. What interests me is how we could extend that way of thinking into ordinary architectural design, including relatively modest residential projects where a full ecological design exercise might not otherwise take place.
We already consider dozens of factors when designing a building. We consider where the sunlight comes from, where the best views are, how somebody enters the property, where they park, what materials are appropriate, how the internal spaces relate to one another, where rainwater goes and how the building sits alongside its neighbours. None of these considerations exists in isolation; they collectively influence the design. I think interaction with the living environment should simply become another normal part of that conversation. The question does not need to be particularly complicated: how is this building going to interact with the nature that already exists around it, and is there anything relatively simple we can do to make that relationship better?
Making habitat part of the architecture
Bird and bat boxes are an obvious example. I have nothing against them, and properly specified nesting and roosting features can be extremely useful. What interests me, however, is why they so often appear as something attached to a finished building rather than something considered as part of the architecture itself. There is no fundamental reason why architecture and habitat need to be treated as separate things.
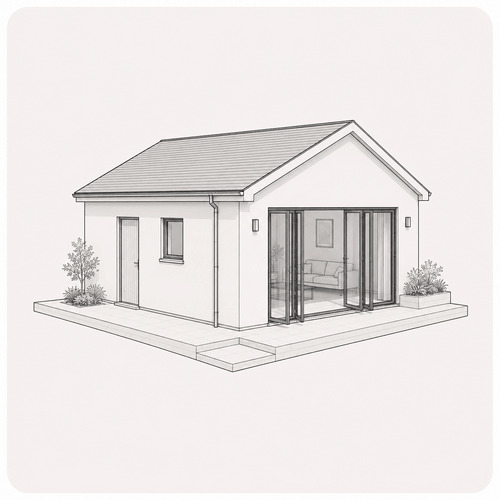
On one of our projects, for example, we explored a dovecote-style gable end. Rather than designing an otherwise blank gable and subsequently attaching a couple of boxes to it, the idea was to make a series of nesting openings part of the architectural composition of the elevation. It is a relatively simple idea, but it raises a much bigger question. Why couldn’t part of a gable, garage wall or another suitable elevation be deliberately designed to accommodate birds? We routinely incorporate ventilation grilles, meter boxes, drainage outlets, lighting and all manner of other functional requirements into elevations, so it does not seem particularly radical to me that appropriately designed nesting spaces could also become part of that architectural language.
There are already established versions of this approach. Integrated Swift bricks and other purpose-designed nesting cavities can be incorporated into buildings and can provide nesting opportunities for species including Swifts, house sparrows and starlings. Bat Conservation Trust guidance similarly recognises both external bat boxes and integrated roosting features within buildings. Obviously, none of this means that we should simply cover every available wall with holes and assume we have created a good ecological outcome. Different species have different requirements, and orientation, height, temperature, lighting, predators, surrounding habitat and future maintenance all need to be considered. Bats require particular care because bats and their roosts have specific legal protection. Where specialist ecological judgment is needed, an architect or designer should be working with an ecologist rather than trying to make those decisions independently.
That qualification actually reinforces the wider point. Instead of the architect finishing the design and the ecologist subsequently being asked where a box can be attached, there is an opportunity for the two disciplines to influence one another. If a particular species would benefit from a certain type of roost or nesting space, perhaps that requirement can influence an elevation, a roof edge, a gable or another architectural element from the beginning. The ecological feature then stops looking like an obligation that has been added afterwards and becomes part of the building.
Thinking differently about our roofs
Flat roofs are another area where I think there is considerable unused potential. Conventionally, when we design a flat roof, we want it to perform a relatively straightforward series of functions. It needs to be structurally adequate, insulated, waterproof and properly drained. Once we have achieved those things, the roof is usually considered complete. But looked at from another perspective, that roof is simply another horizontal surface occupying part of the site, and it seems reasonable to ask whether some of those surfaces could do more.
Green and biodiverse roofs are obviously not a new idea. They can provide habitat and vegetation while also contributing to surface-water management, cooling and wider green-infrastructure objectives. What I think could change is our attitude towards providing the capacity for these things on much more ordinary buildings. I am not suggesting that somebody should take a conventional lightweight flat roof, throw soil across the waterproofing and scatter some wildflower seeds. A roof intended to support vegetation needs to be designed appropriately, with the additional structural loading, saturated weight of the growing medium, drainage, waterproofing, wind exposure, maintenance and other technical considerations properly addressed.
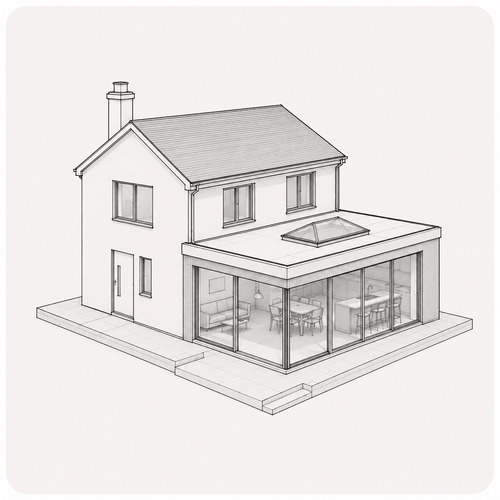
What I am suggesting is that, when we are designing a rear extension, garage, outbuilding or other suitable flat-roofed structure, perhaps we could occasionally ask whether it would be reasonable to design that roof with sufficient capacity to support vegetation. The homeowner may not want a green roof immediately, and they may never install one, but the opportunity would at least not have been designed out. It is a relatively subtle change in thinking: rather than asking only what the roof needs to do on the day the building is completed, we are considering what that surface might be capable of contributing during the lifetime of the building.
Water as an ecological resource
Rainwater presents a similar opportunity. Our conventional relationship with rainwater on buildings is essentially to remove it. Rain lands on the roof, enters a gutter, travels down a pipe and disappears into a drainage system. From an engineering perspective there are obviously very good reasons for controlling water around buildings, but from an ecological perspective water is also an extremely valuable resource. Something as simple as a bird bath provides drinking and bathing opportunities for birds, while appropriately designed ponds and other water features can support a much broader range of wildlife.
This makes me wonder whether we could think more carefully about the journey rainwater takes through a development. Rather than immediately asking how quickly it can be discharged, perhaps some rainfall can be retained temporarily, used to support planting, collected for reuse, directed through a rain garden, incorporated into a properly designed wildlife water feature or attenuated before eventually leaving the site. Sustainable drainage systems already operate on many of these principles, and blue roofs are specifically designed to retain rainfall temporarily at roof level before releasing it at a controlled rate.
There are, of course, technical limitations. I would not advocate creating uncontrolled areas of stagnant water on ordinary roofs, and water intended for wildlife needs to be designed with hygiene, depth, access, overflow and maintenance in mind. Nevertheless, the principle remains interesting. Instead of seeing rainwater purely as something a development needs to dispose of, we can start seeing it as a resource that happens to have landed on the site. There may be useful things that water can do before it eventually enters a drainage system. The wider subject of rainwater, surface-water drainage and the pressure development places on our drainage infrastructure probably deserves an article of its own.
The garden should not simply be the space left over
Perhaps the easiest opportunity of all is landscaping. On smaller residential developments, the external areas on a drawing can sometimes be reduced to a handful of simple labels: grass, patio, path, shed, parking. There is nothing technically wrong with that, but it does feel like a missed opportunity. If we are already thinking about the external space, why not spend a little more time considering what could actually live there and how the landscape might develop over the following ten, twenty or thirty years?
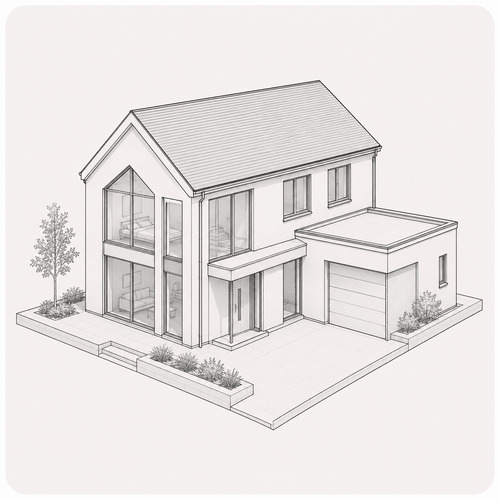
Perhaps the scheme could accommodate a fruit tree or another suitable tree species. Some of the planting could be selected specifically because it provides nectar and pollen for bees, butterflies and other insects. An area that would otherwise become closely mown lawn could contain wildflowers or longer grass. A hard boundary might, in the right circumstances, become a hedge. Planting could be selected so that different species flower at different times of the year, extending the period during which food is available for pollinators. None of those interventions needs to dominate the garden, and none needs to be particularly expensive when it is considered from the beginning.
I also don’t think there should be a rigid formula. It would be tempting to say that every new development should have one tree, a certain number of shrubs or a prescribed area of wildflowers, but that risks creating exactly the kind of tick-box approach I am arguing against. Every site is different. Available space, soil conditions, orientation, existing vegetation, maintenance requirements and the eventual size of proposed plants and trees all matter. What is appropriate on a large suburban plot may be completely inappropriate on a constrained urban site. The important thing is that the designer has considered the question and, where there is an obvious opportunity to introduce or improve habitat, has at least discussed it with the client.
That conversation could become as ordinary as discussing external materials. We might already be talking to a client about whether they want brick, render or timber cladding, where the patio should be positioned and how large it needs to be. There is no reason why we cannot also ask whether they would like a flowering tree, whether part of the garden could be managed for wildlife or whether the planting could be selected to provide more ecological value. The client might say no, and that is their decision, but at least the possibility has been introduced into the design process.
From individual features to functioning habitat
The important thing is that this does not become another checklist. If biodiversity-conscious design simply means specifying one bird box, one bat box, one tree and a packet of wildflower seeds, then we have not really changed anything. We have simply created a slightly longer list of things to put on the planning drawing. The more interesting objective is to think about how those individual elements interact.
A flowering tree, for example, is not valuable simply because it allows us to write “new tree” on a drawing. Its blossom may provide food for insects, those insects form part of the food supply for birds and bats, the tree itself can provide shelter and eventually nesting opportunities, and its relationship with surrounding planting may contribute to a larger area through which wildlife can move. A hedge can perform a similar combination of functions. Longer grass and wildflowers create different habitat again, while accessible water introduces another ecological component. The soil beneath all of these things is itself a living environment. Once we begin thinking in those terms, we move away from isolated ecological products and towards the creation of habitat.
That is also why professional ecological input remains important. Architects and architectural designers should not pretend to be ecologists. We are not expected to have specialist knowledge of every protected species, habitat type or ecological interaction, any more than we are expected to carry out structural calculations ourselves. But the fact that we are not structural engineers does not prevent structure from influencing our architecture from the very first sketch. Ecology could work in much the same way. The designer can recognise the opportunity and create the conditions for good ecological design, while specialist advice is brought in where the circumstances of the site require it.
Designing in ecological capacity
If there is one principle that ties these ideas together, I think it is the concept of designing in ecological capacity. We do not necessarily need every homeowner to implement every possible biodiversity measure from the moment their extension is completed. What we can do is avoid unnecessarily designing those opportunities out.
A roof might be designed so that vegetation can be supported safely, either immediately or at some point in the future. Nesting opportunities might be considered as part of an elevation rather than added after construction. The position of a building might be adjusted where reasonably possible to retain an established tree or hedge. Rainwater might be used to support planting before it is discharged. An area that would otherwise be paved might remain permeable or planted. Boundaries between gardens might be designed in a way that allows appropriate movement of wildlife rather than creating completely impermeable barriers. None of these decisions on its own is going to transform biodiversity across the country, but repeated across thousands of ordinary projects, relatively small decisions begin to become much more significant.
This is also where I think we need to move away from the idea that ecology is exclusively concerned with large, obviously important landscapes. Of course ancient woodland, species-rich grassland and other valuable habitats deserve particular protection, but the everyday built environment matters as well. Gardens, roofs, hedges, trees, walls, verges and small areas of planting collectively occupy a considerable amount of space. A single suburban garden may not appear particularly significant when viewed in isolation, but a connected network of gardens and green spaces can support far more life than one garden can on its own. Development therefore has the ability either to fragment those relationships or, with a little thought, to maintain and sometimes improve them.
Going beyond the statutory minimum
This brings me back to the 10% figure associated with mandatory Biodiversity Net Gain. Where the statutory regime applies, the minimum gain is measured using a defined biodiversity metric, and I don’t want to blur the distinction between that technical calculation and the broader design ideas discussed here. We cannot install several nesting spaces, plant a tree and scatter wildflowers and then simply announce that a development has achieved 50%, 90% or 1,000% Biodiversity Net Gain. If a percentage is being claimed under the statutory system, it needs to be properly calculated and supported.
Nevertheless, I think there is an important philosophical question behind the figure. When a regulation establishes a minimum, there is always a danger that the minimum gradually becomes the target. Once the calculation says 10%, everybody can breathe a sigh of relief and move on. But what if we started from a completely different position? What if the first conversation wasn’t about how little we could do while remaining compliant, but about how much ecological value could reasonably be incorporated into the project without undermining what the client was trying to achieve?
Perhaps the final metric would be 12%, perhaps it would be substantially more, or perhaps the particular site would offer relatively limited opportunities. The exact number is not really the point of the argument. The difference is the ambition with which the project started. Instead of asking an ecologist at the end of the process what needs to be added to satisfy a requirement, the designer could ask much earlier what the site already contains, what should be retained, where ecological opportunities exist and whether those opportunities can positively influence the architecture and landscape design.
I am not advocating another layer of mandatory regulation for ordinary homeowners, nor am I suggesting that every modest extension needs to become a miniature nature reserve. In fact, imposing another rigid set of requirements could easily recreate the problem we are trying to solve. What I would rather see is the conversation becoming normal within the design profession. When we discuss materials, orientation, drainage, landscaping, structure, energy efficiency and the relationship between the building and its surroundings, biodiversity should simply be another consideration in that same conversation. Sometimes it will have a major influence on the project and sometimes the opportunities will be modest, but it should not automatically be left until somebody asks for an ecology condition.
There is also a very straightforward human benefit to doing this well. When somebody commissions an extension, understandably they are thinking about the extension. They are imagining the new kitchen, the additional bedroom, the larger living space or the doors opening onto the garden. But the building is only part of the environment they are going to experience once the project is finished. Imagine sitting in that new kitchen five years later and looking outside at a tree that was little more than a symbol on the original planning drawing but has now begun to mature. There might be birds using it, bees and butterflies visiting flowering plants underneath it, nesting opportunities incorporated into the building and perhaps an area of roof that has become habitat rather than remaining an empty waterproof surface. Rainwater that would previously have disappeared immediately into a drain might now be helping to sustain some of that planting.
In that situation, the garden is no longer simply the space that happened to remain once the architecture was finished. The building, planting, water and wildlife have begun to work together, and I would argue that the architecture is better because of it. The person living there gets the extension or new home they wanted, but they also get something that changes with the seasons, matures over time and connects the building to the landscape around it.
That, ultimately, is what I mean by biodiversity-conscious design. It is not about architects pretending to be ecologists, nor is it about attaching as many wildlife products as possible to every new building. It is about changing the point at which we start thinking about nature. Instead of ecology being an obstacle encountered towards the end of the planning process, it becomes one of the considerations present at the beginning. Instead of asking only what a development is going to take from a site and how we can compensate for it afterwards, we can also ask what that development might be capable of giving back.
If we can normalise that question at the design stage, then the 10% required by Biodiversity Net Gain becomes what it was always intended to be: a minimum rather than the limit of our ambition.
Further reading
Department for Environment, Food & Rural Affairs — Understanding Biodiversity Net Gain; Department for Environment, Food & Rural Affairs — Biodiversity Net Gain guidance; Department for Environment, Food & Rural Affairs — What you can count towards a development’s Biodiversity Net Gain; Ministry of Housing, Communities and Local Government — Natural Environment: Planning Practice Guidance; Bat Conservation Trust — guidance on bat boxes and accommodating bats within buildings; RSPB — guidance on integrated nesting provision, Swifts and wildlife-friendly gardens; Royal Horticultural Society — Plants for Pollinators and wildlife gardening guidance; CIRIA / susdrain — guidance on sustainable drainage, green infrastructure and blue roofs.