

Skip to content
Cadguys
  • emc3 logo
  • Drawings
  • Building Regulations
  • Case Studies
  • About
  • Knowledge Hub
  • Trade
  • Contact

Residential Drawings

What are you planning to build?

Explore all drawing services →
Extension 3D Drawings Icon

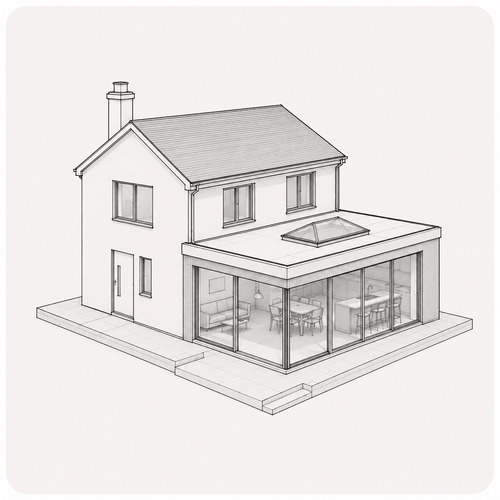
Extension

Single-storey, double-storey and wrap-around extensions.

Planning · Building Regs · Technical

→
Loft Conversion 3D Drawings Icon

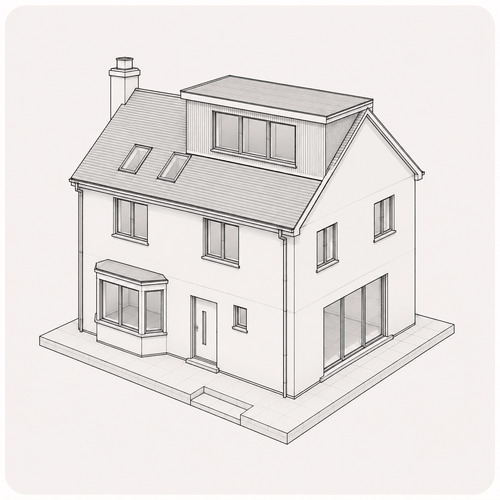
Loft Conversion

Dormers, hip-to-gables, mansards and roof-space conversions.

Planning · Building Regs · Structural

→
New Build 3D Drawings Icon

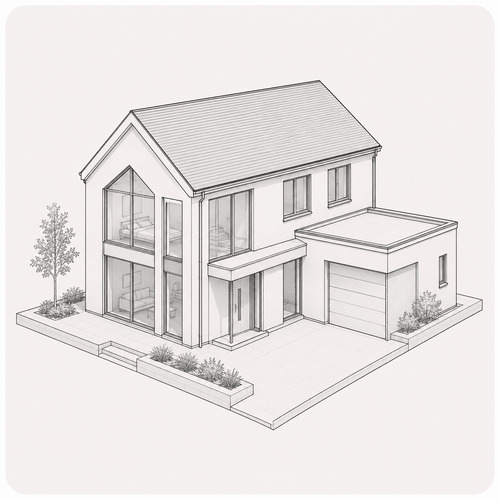
New Build

Residential design from planning through to construction.

Planning · 3D Design · Technical

→
Garage or Annex 3D Drawings Icon

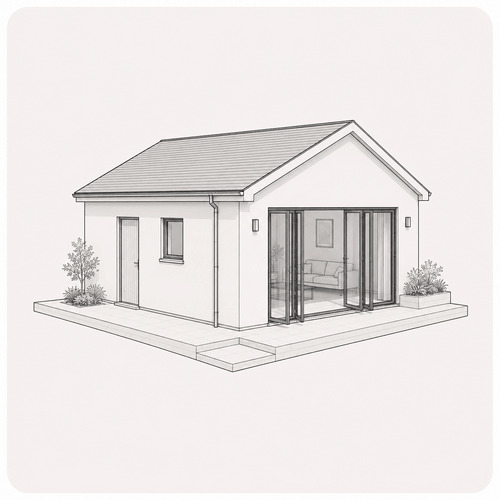
Garage / Annex

Transform existing buildings into useful living space.

Planning · Building Regs · Technical

→

Also available

Internal Alterations Garden Rooms Listed Buildings Bespoke Residential Projects

Need some advice first?

Speak directly with a designer before committing to anything.

Book Free Consultation →
Book Free Consultation
Cadguys
  • Home
  • Drawings
  • Building Regulations
  • Case Studies
  • About
  • Knowledge Hub
  • Trade
  • Contact
  • Home
  • Drawings
  • Building Regulations
  • Case Studies
  • About
  • Knowledge Hub
  • Trade
  • Contact

Planning drawings, Building Regulations and technical design for residential projects.

Drawings

Residential Drawings

What are you planning to build?
Extension 3D Drawings Icon

Extension

Single, double-storey and wrap-around extensions.
→
Loft Conversion 3D Drawings Icon

Loft Conversion

Dormers, hip-to-gables, mansards and roof-space conversions.
→
New Build 3D Drawings Icon

New Build

Planning and technical design for new homes.
→
Garage or Annex 3D Drawings Icon

Garage / Annex

Convert existing space into practical living accommodation.

→

Also available

Internal Alterations Garden Rooms Listed Buildings Bespoke Projects
Need some advice first?

Speak directly with a designer before committing to anything.

Book Free Consultation →
Explore all drawing services →

Architecture with intention. Start here.

Contact Us

Follow Our Work

See our latest projects, drawings and site progress on social media.

Explore

  • Home
  • Drawings
  • Building Regulations
  • Case Studies
  • About
  • Knowledge Hub
  • Trade
  • Contact

Our Sussex Studio

Forest Hall
Nutley
Uckfield
TN22 3LX

07512090919

info@cadguys.co.uk

Hours
Monday–Friday: 8am–5pm
Saturday–Sunday: Closed

Terms and Conditions Privacy Policy
Cadguys