
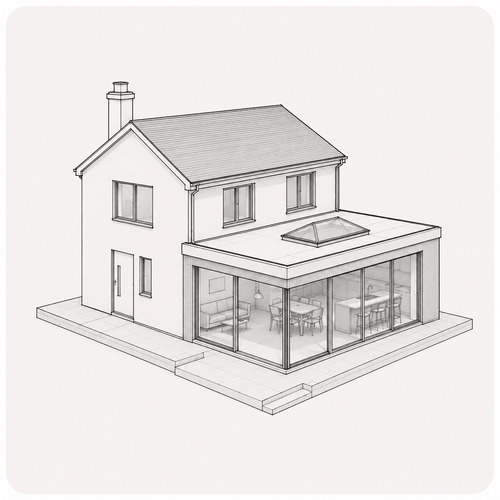
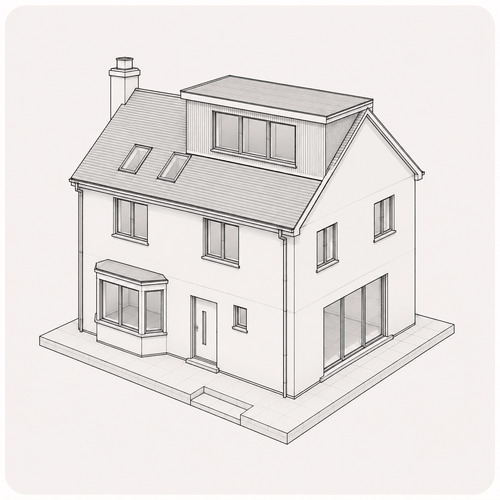
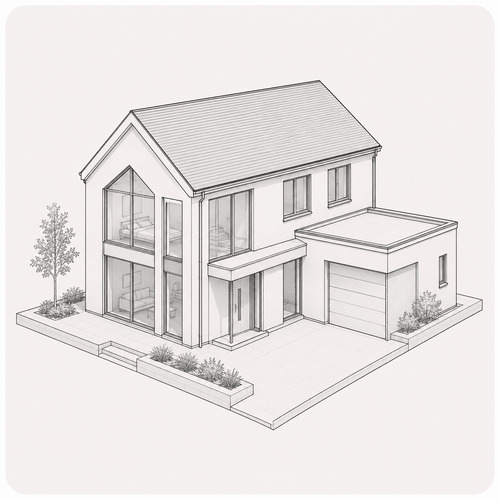
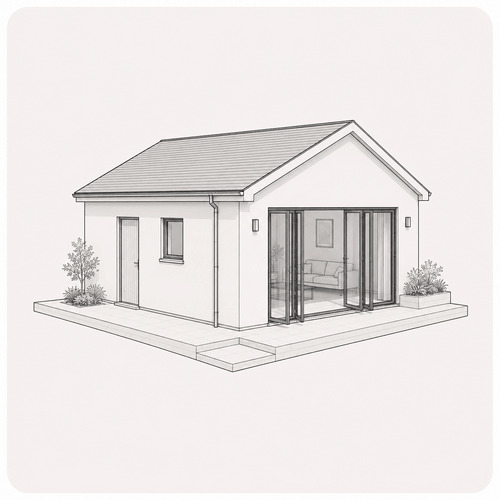

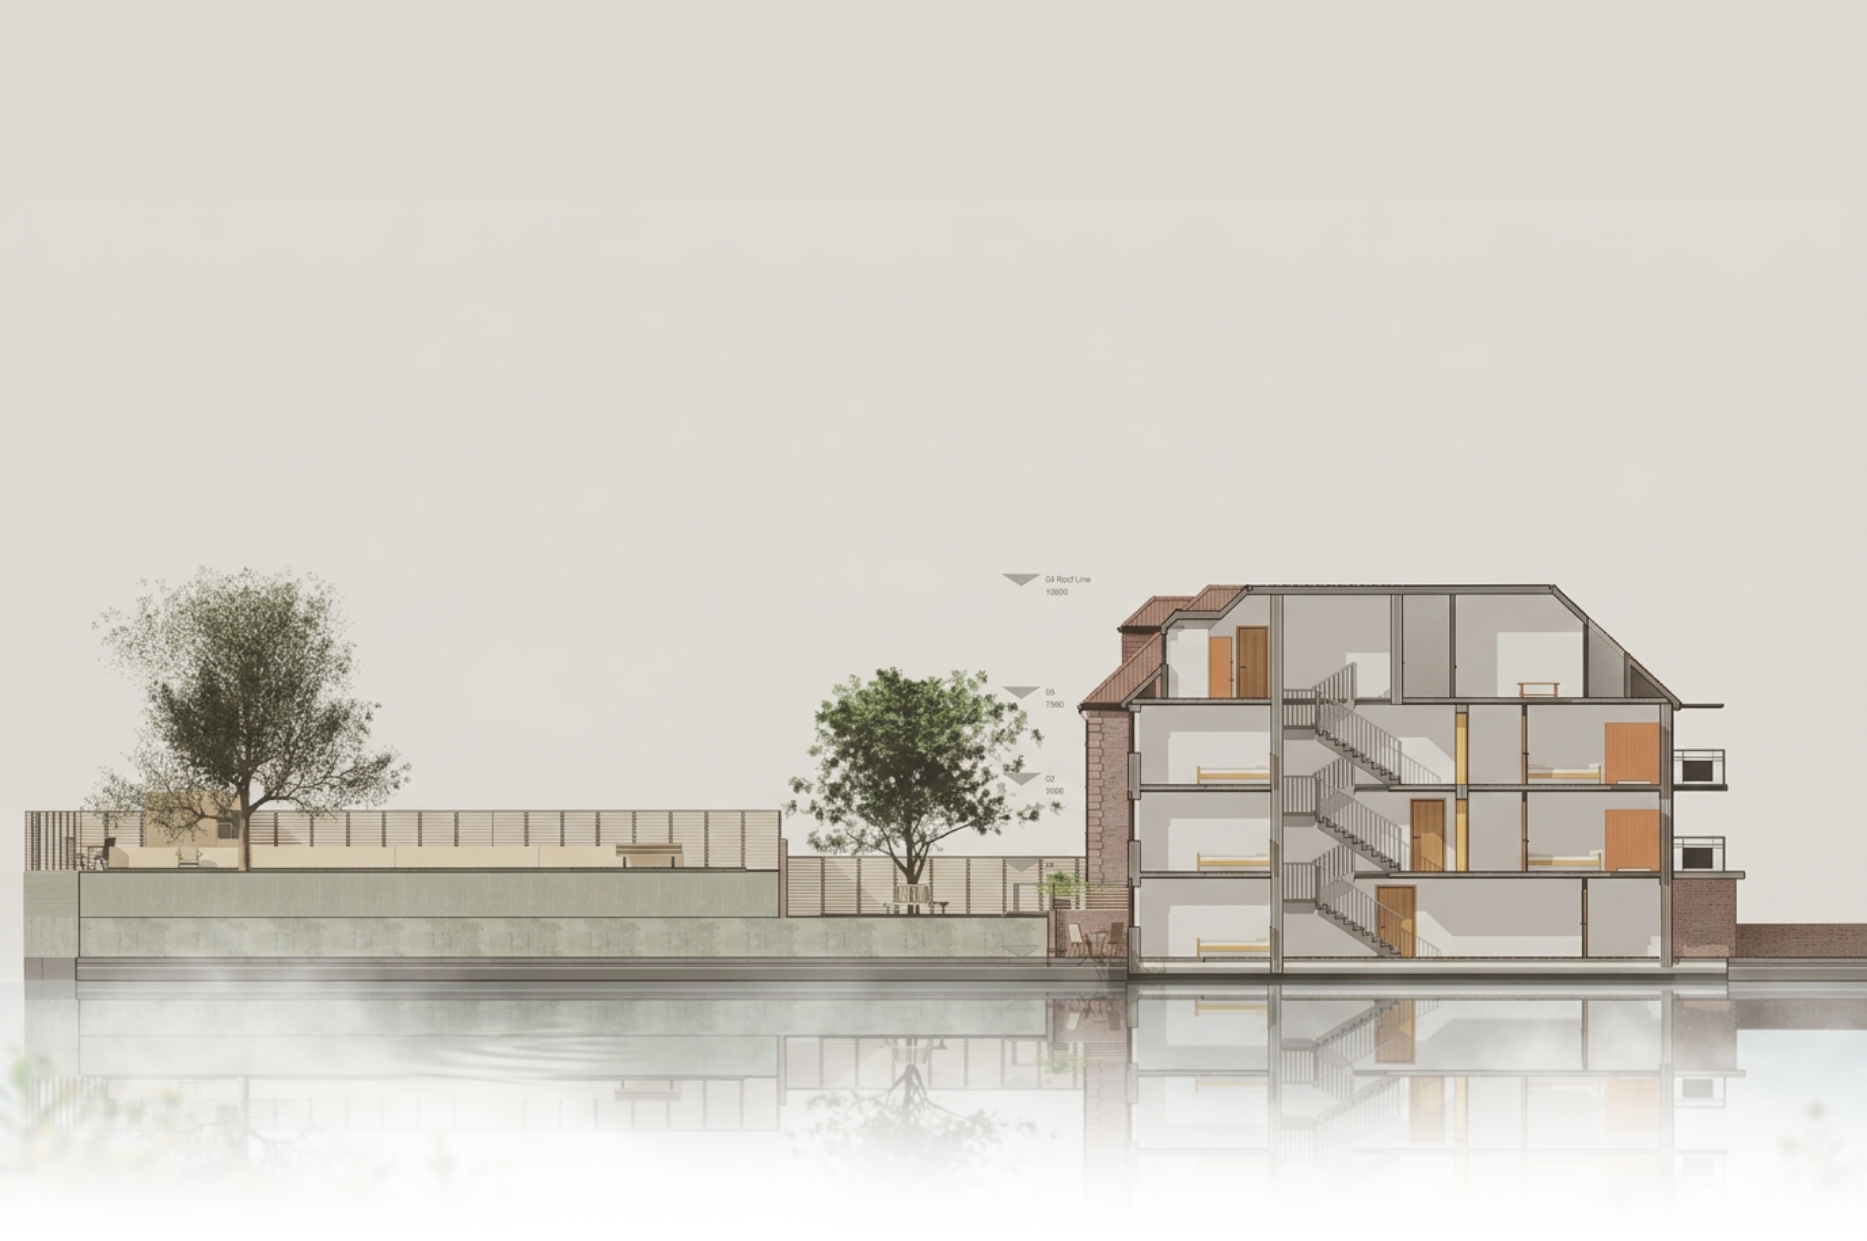



Building Regulation Drawings & Construction Packages
Coordinated drawings for extensions, loft conversions and residential developments, covering Building Control, structural coordination, pricing and construction.
FROM PLANNING APPROVAL TO CONSTRUCTION
WHO WE WORK WITH
Building Regulations support for every project
Homeowners &
Professionals
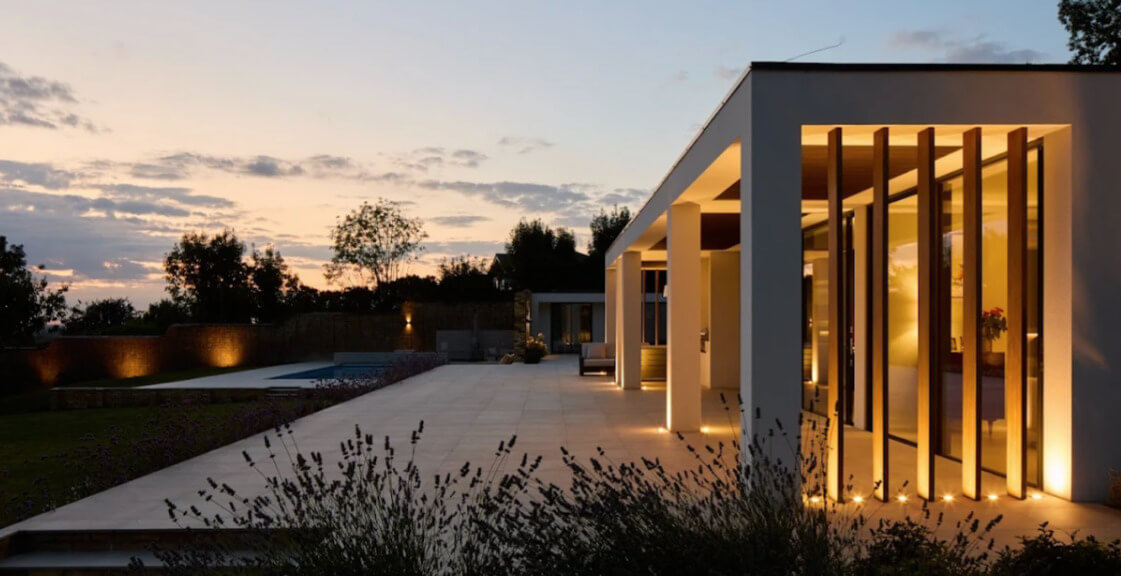
CADGUYS prepares detailed Building Regulation and construction drawing packages for homeowners, architects, developers, builders and construction professionals across the UK.
Planning Approval to Construction
We develop approved planning designs into technical information for Building Control, structural coordination, contractor pricing and construction on site.
Technical Support for Project Teams
We provide technical drawing support to architects, developers and contractors, from complete construction packages to additional drawing capacity for project teams.

9.95
OUR PROCESS
How It Works
Already have planning permission? We can take your approved design and develop it into a coordinated technical package for Building Control, pricing and construction.
01
Send Us Your Drawings
Email us your approved planning drawings and any structural or supporting information already available.
02
Receive a Clear Proposal
We will review the project and provide a written scope, fee and anticipated timescale before any work begins.
03
Technical Design & Coordination
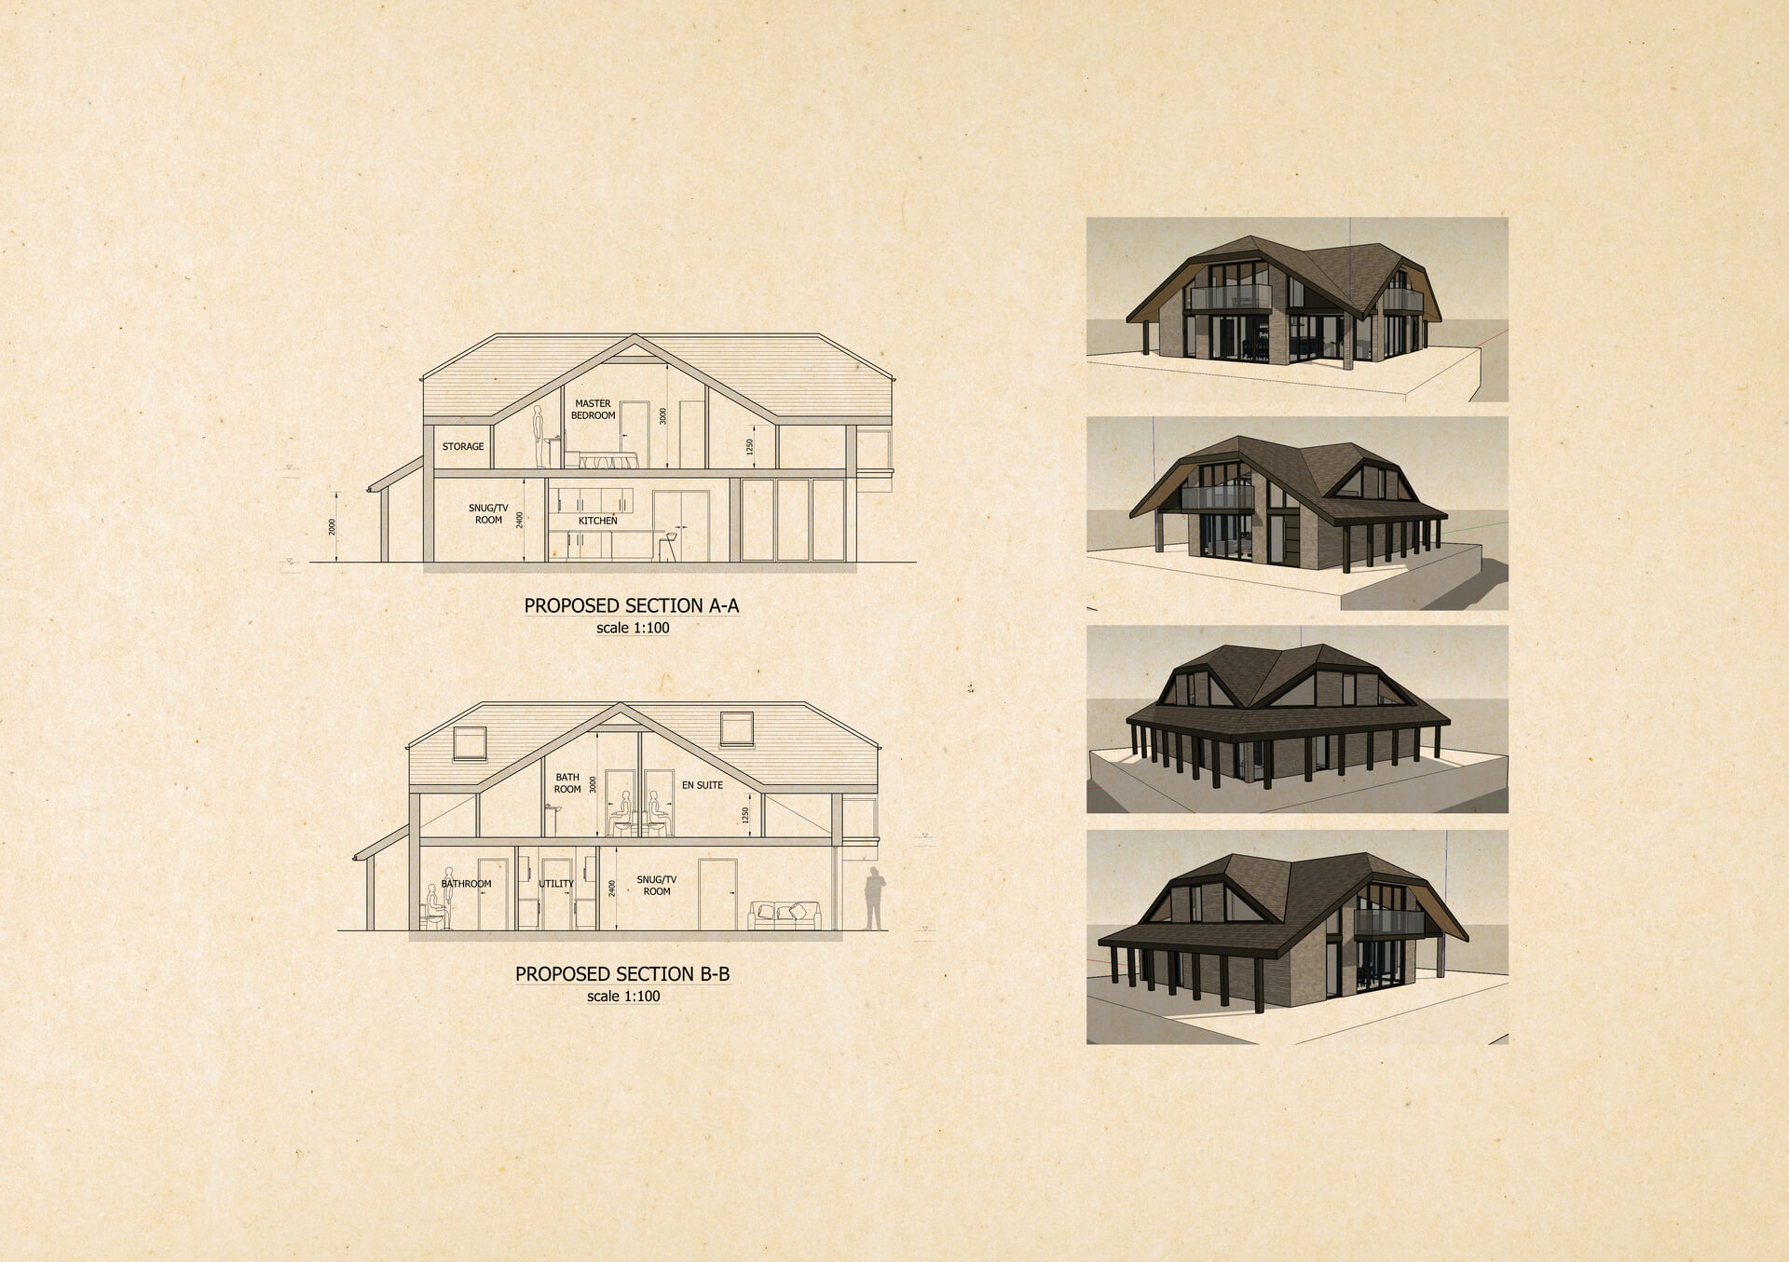
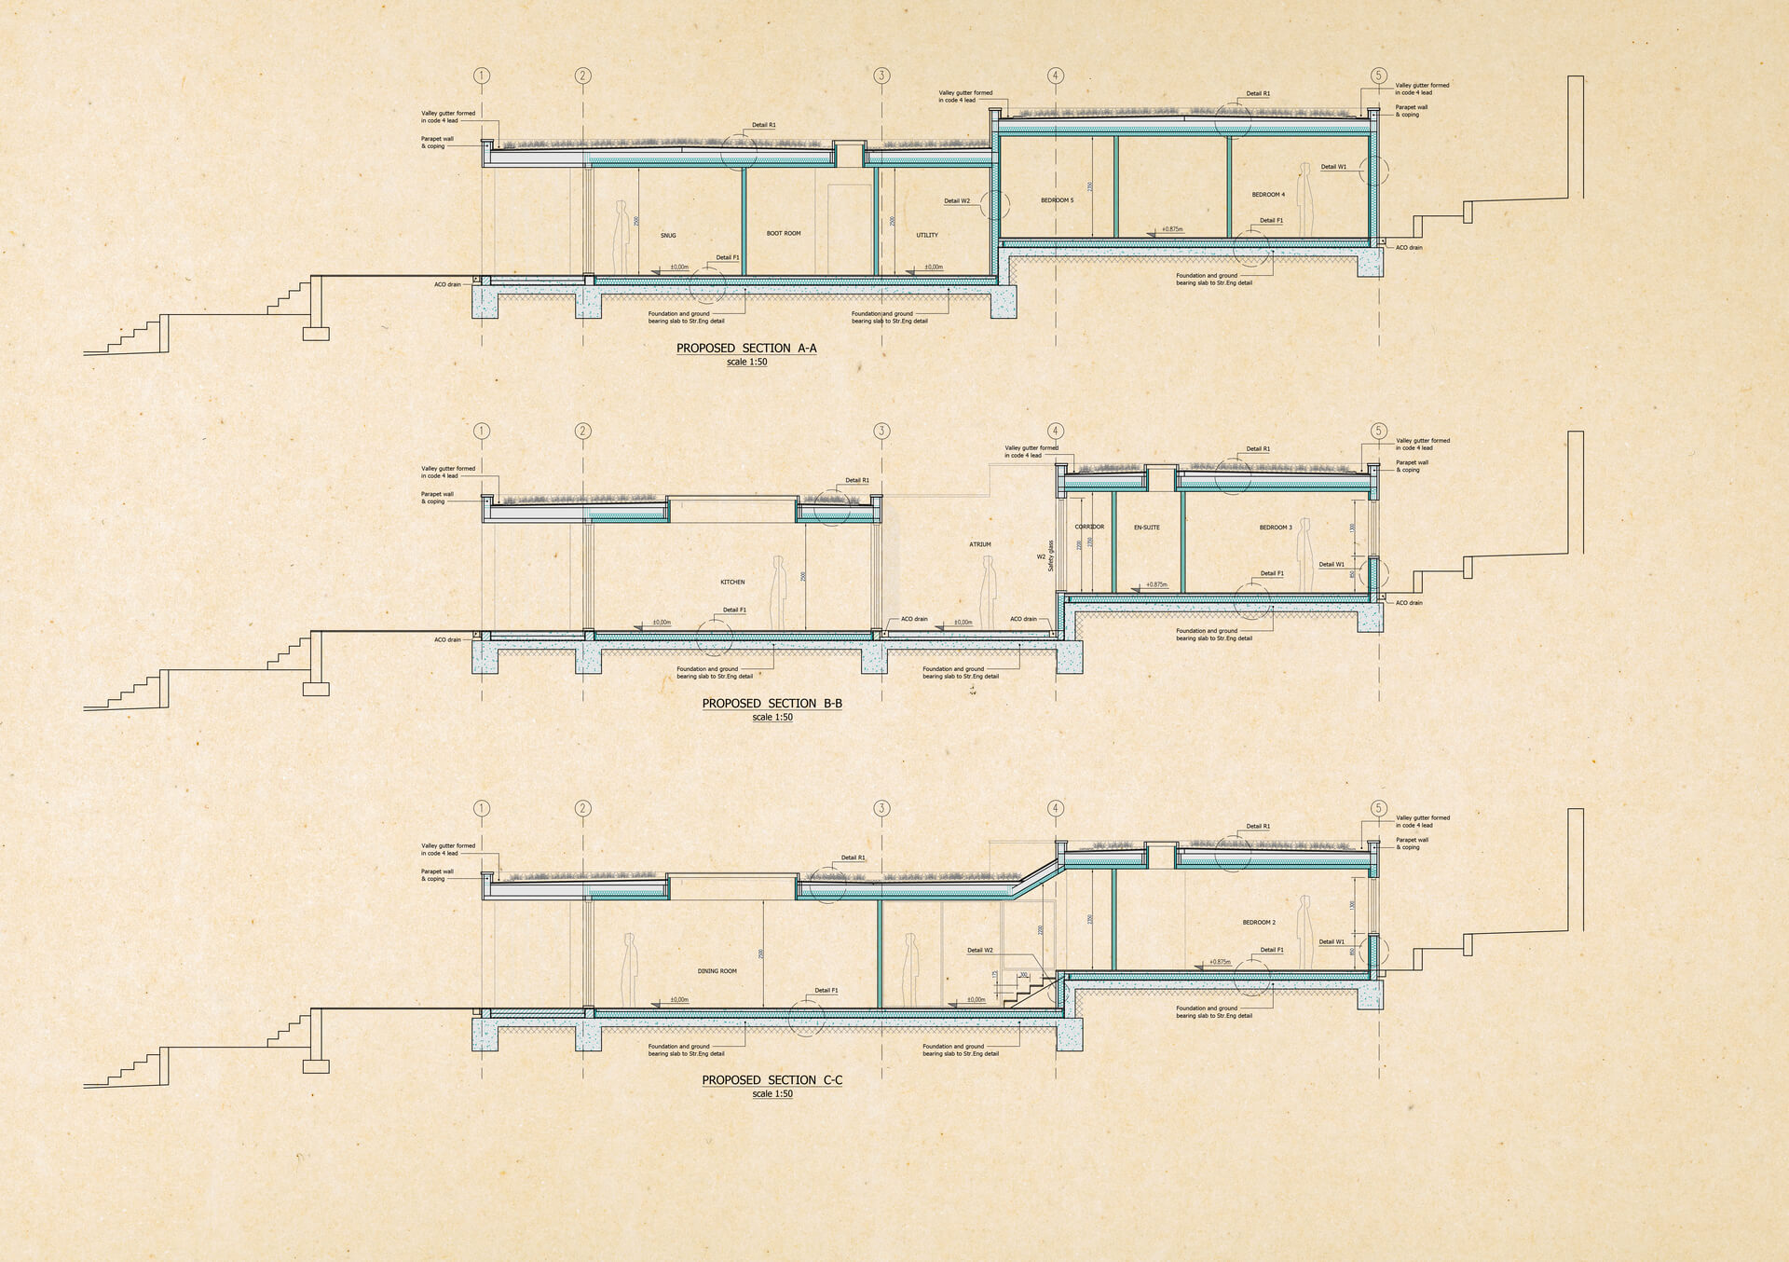
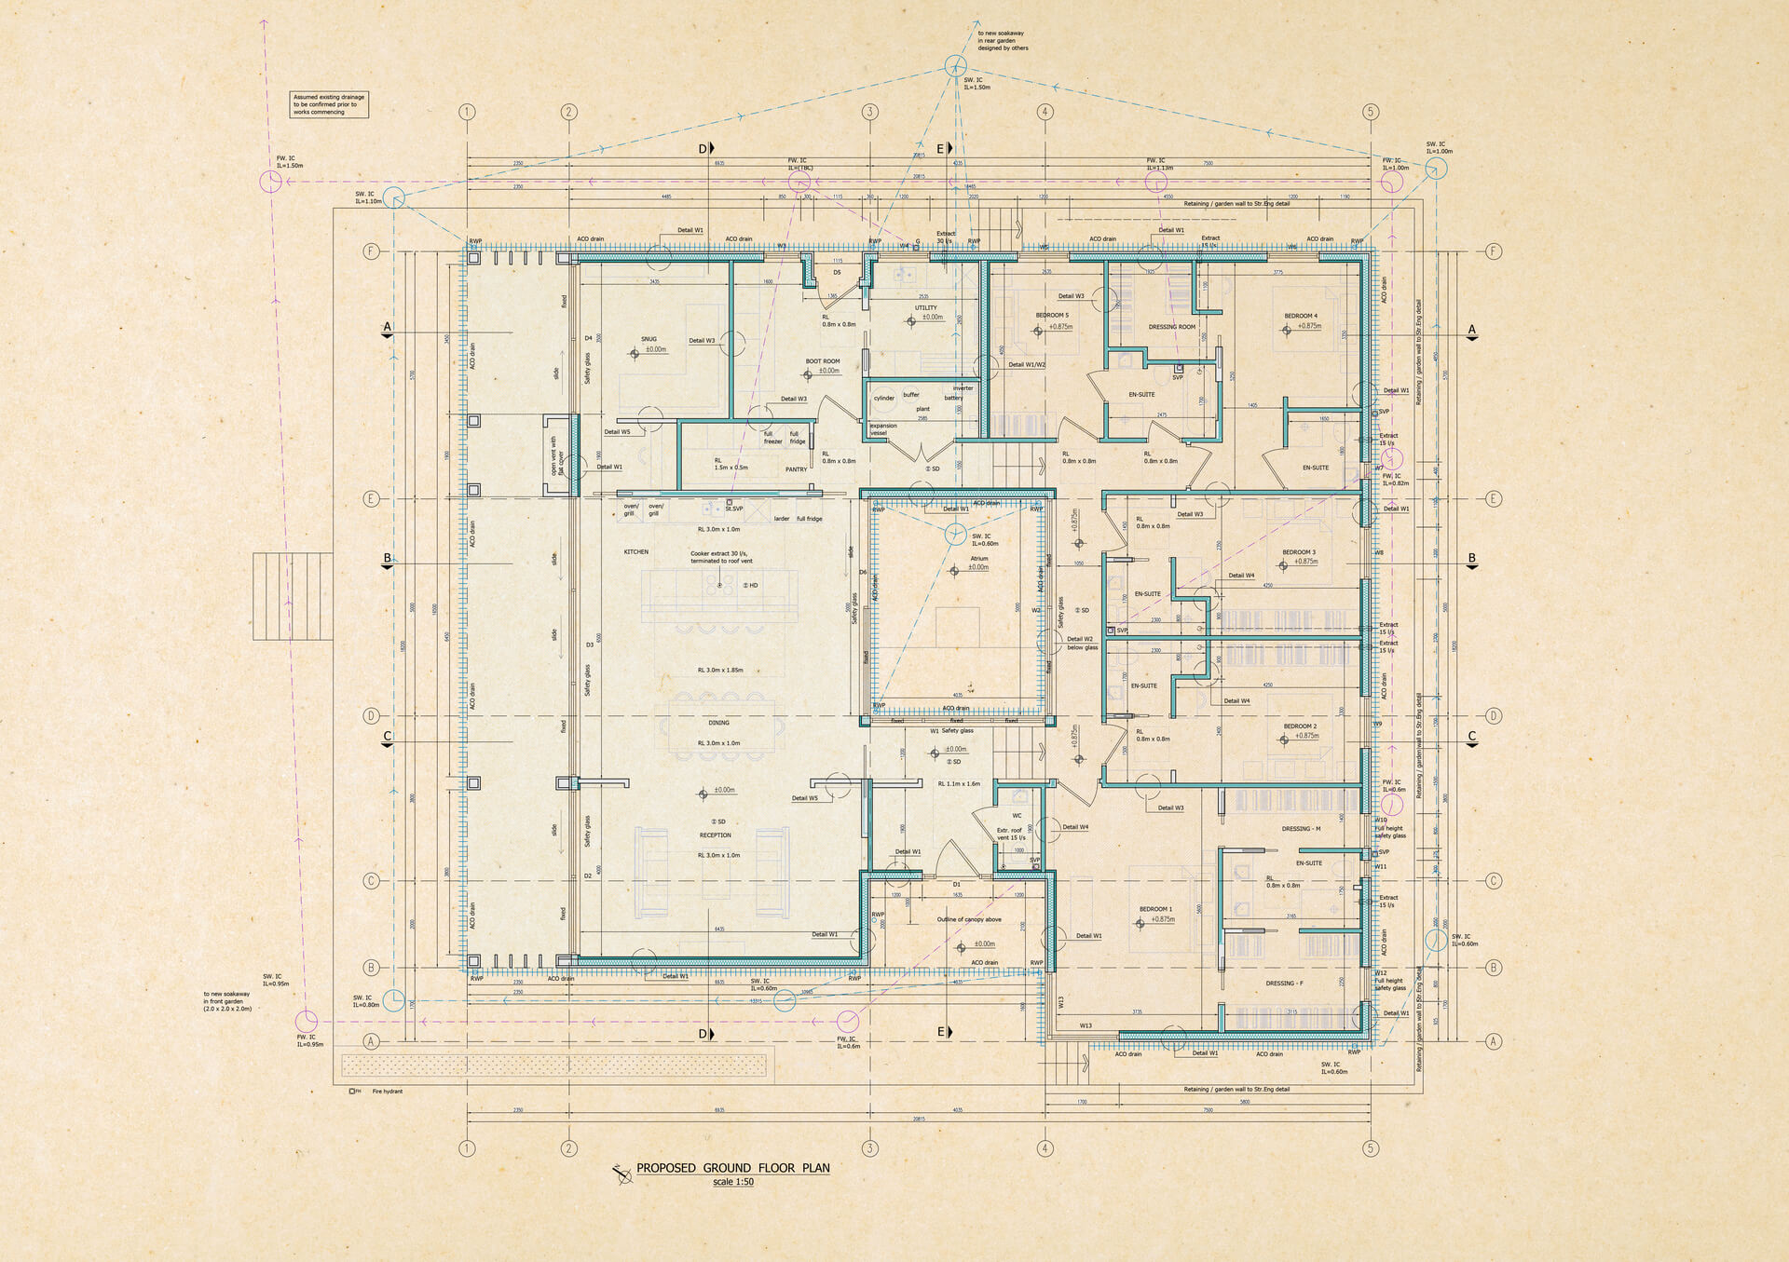
We prepare the detailed plans, sections, specifications and construction details, coordinating with structural engineers and other consultants where required.
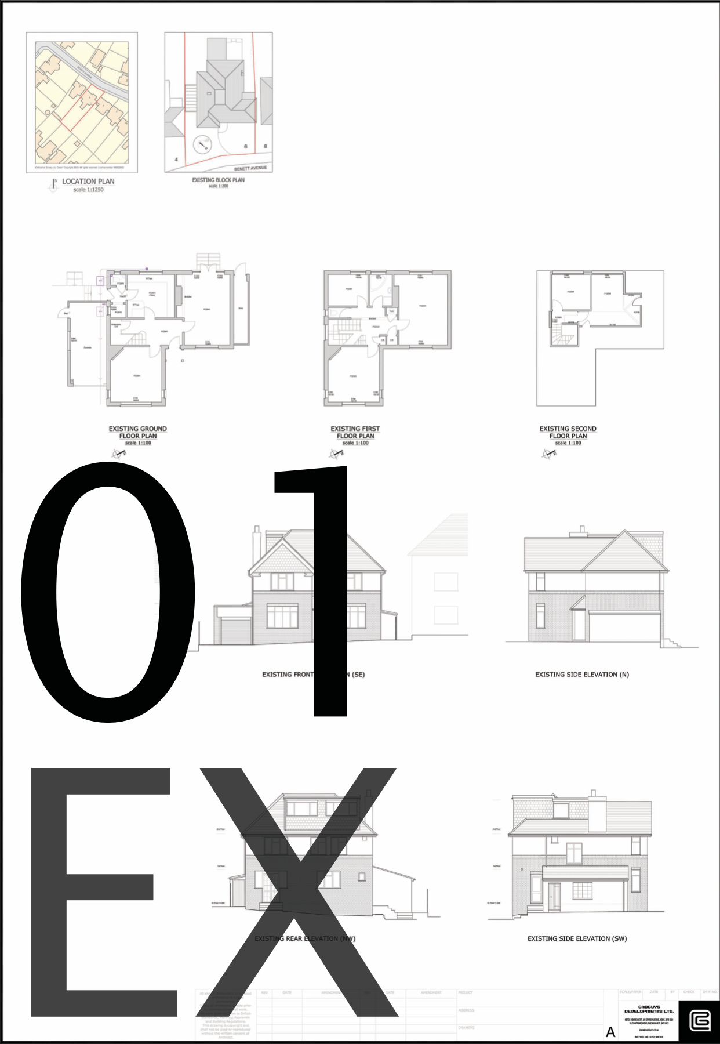
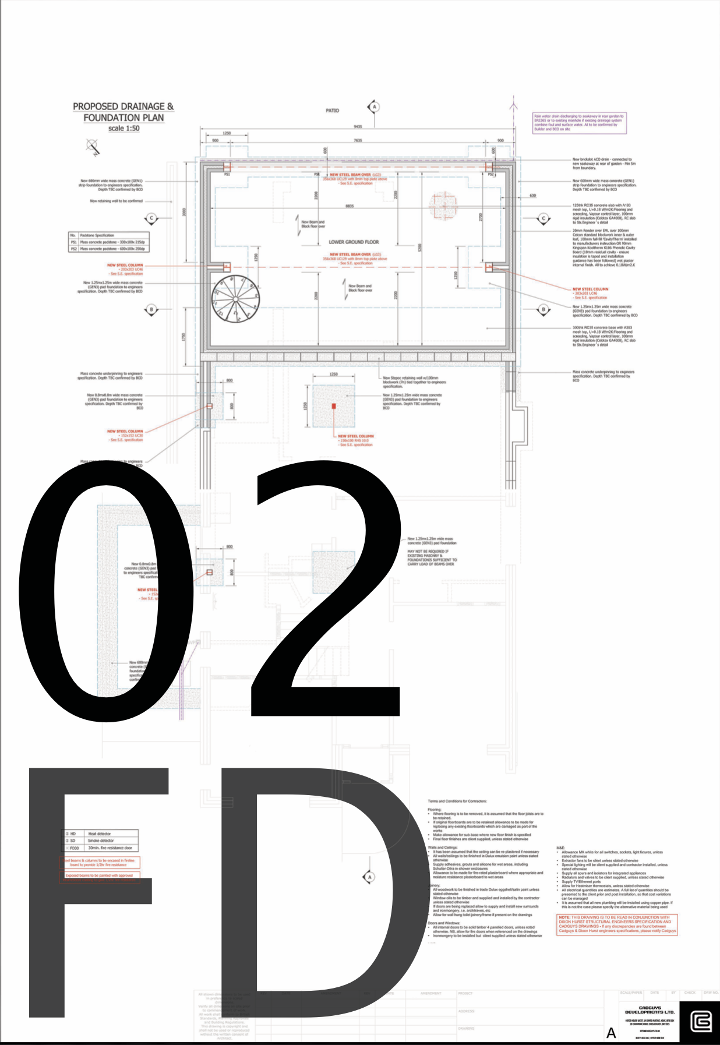
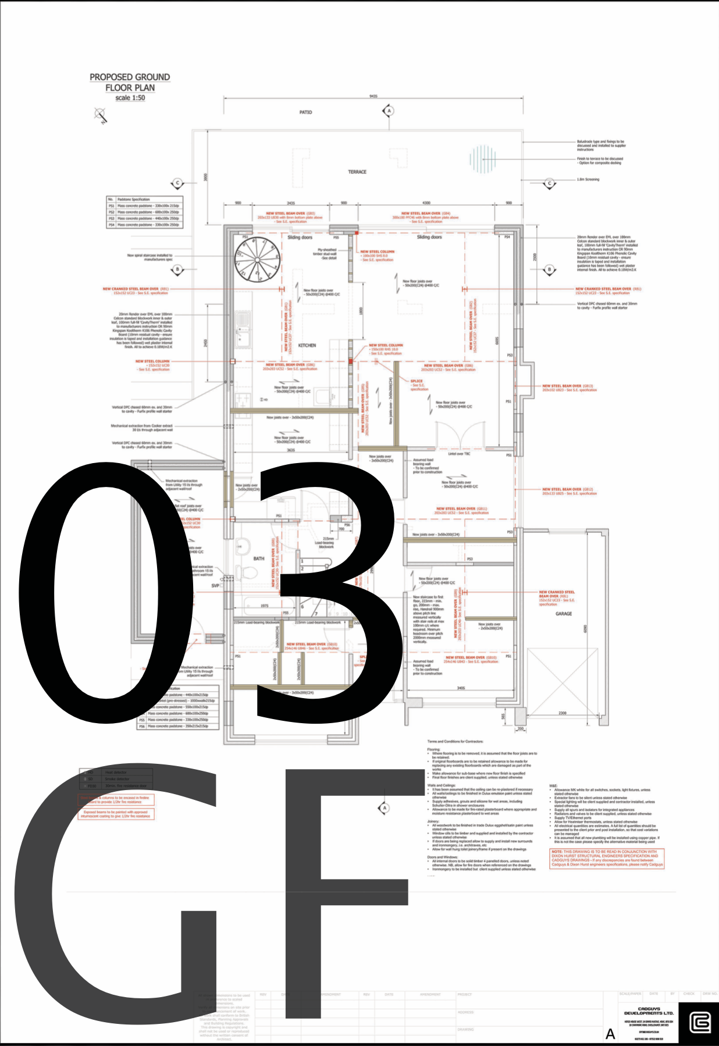
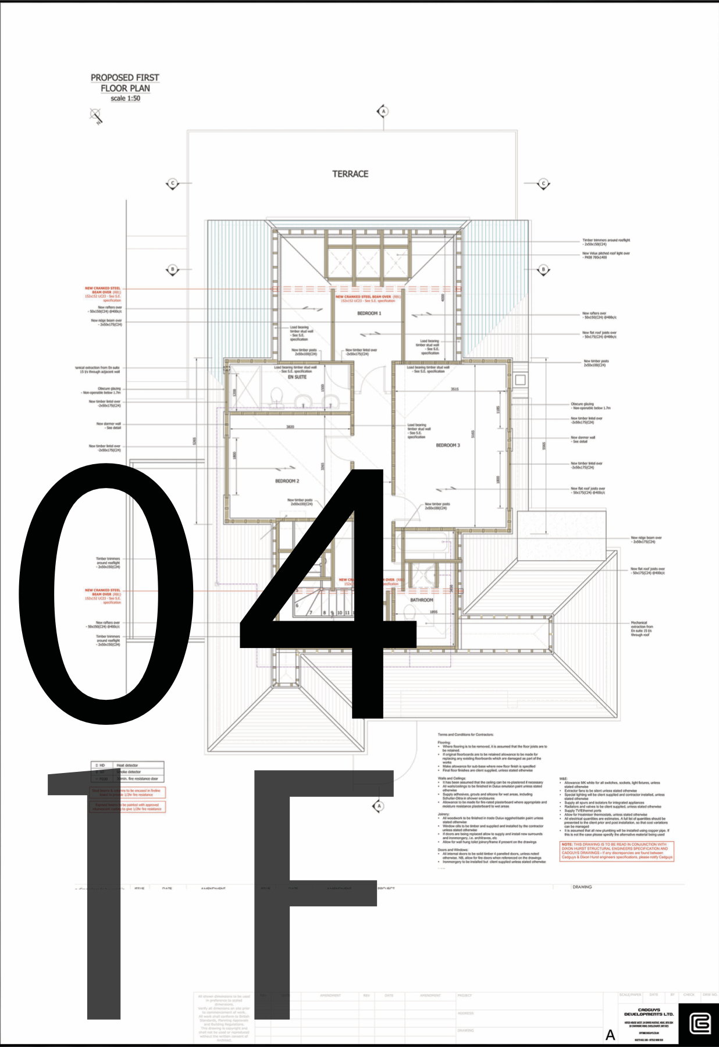
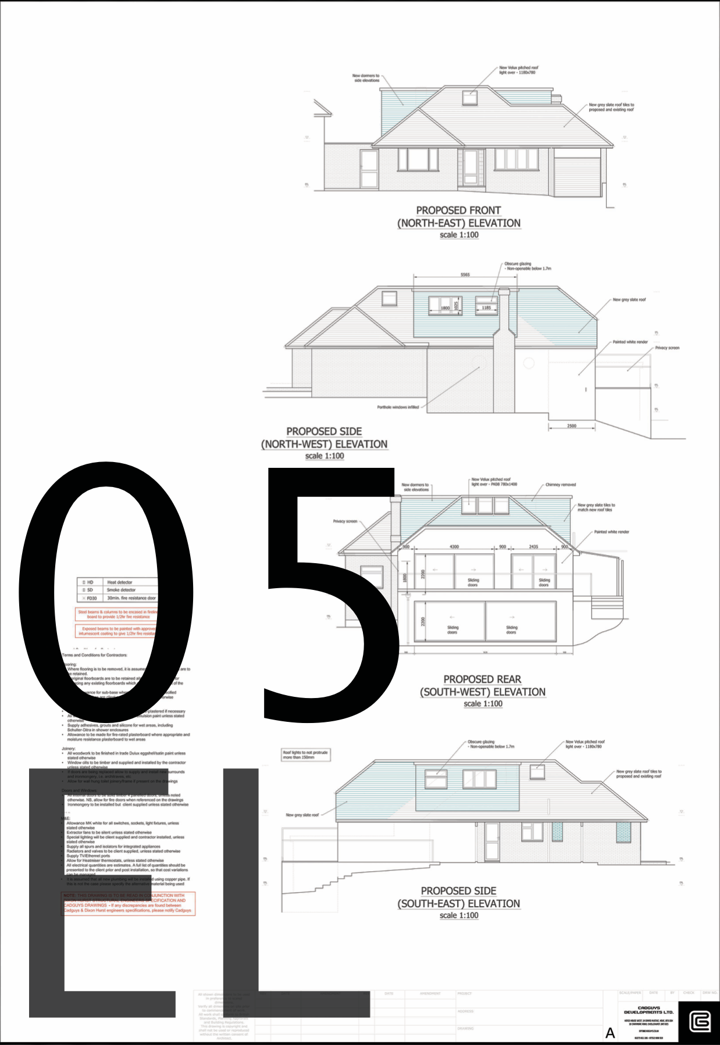
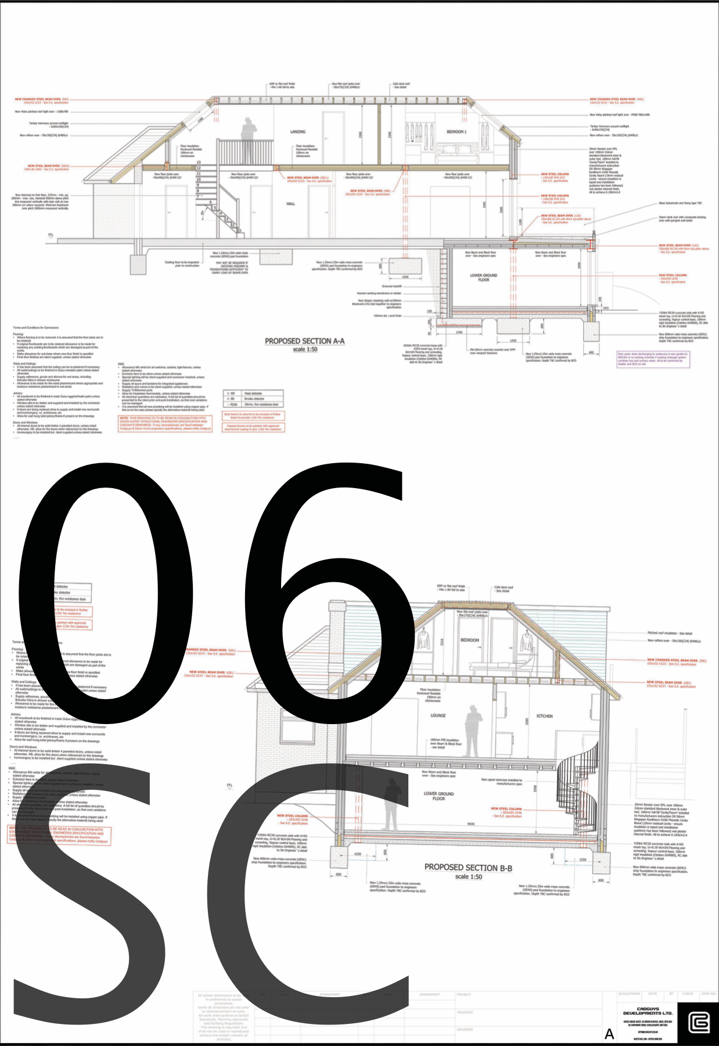
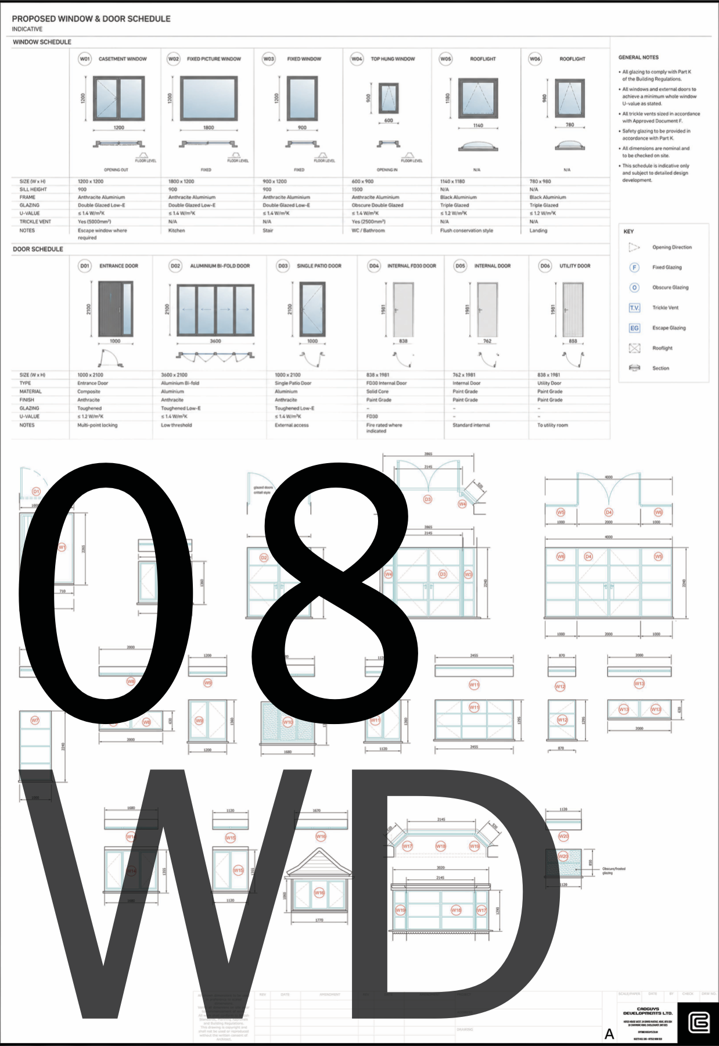
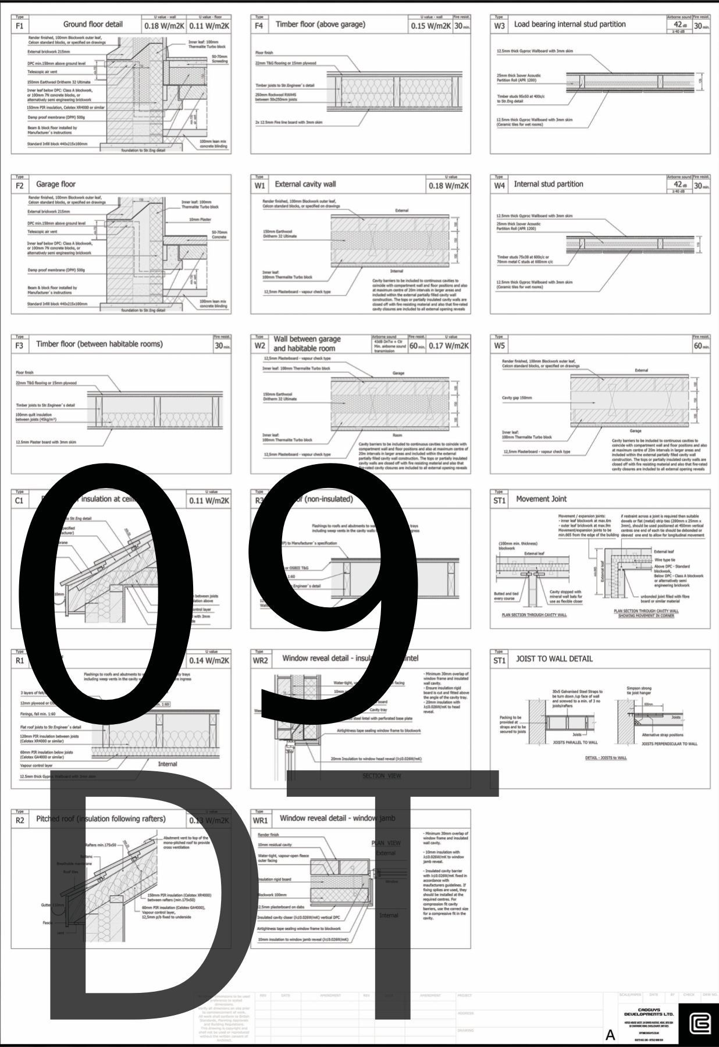
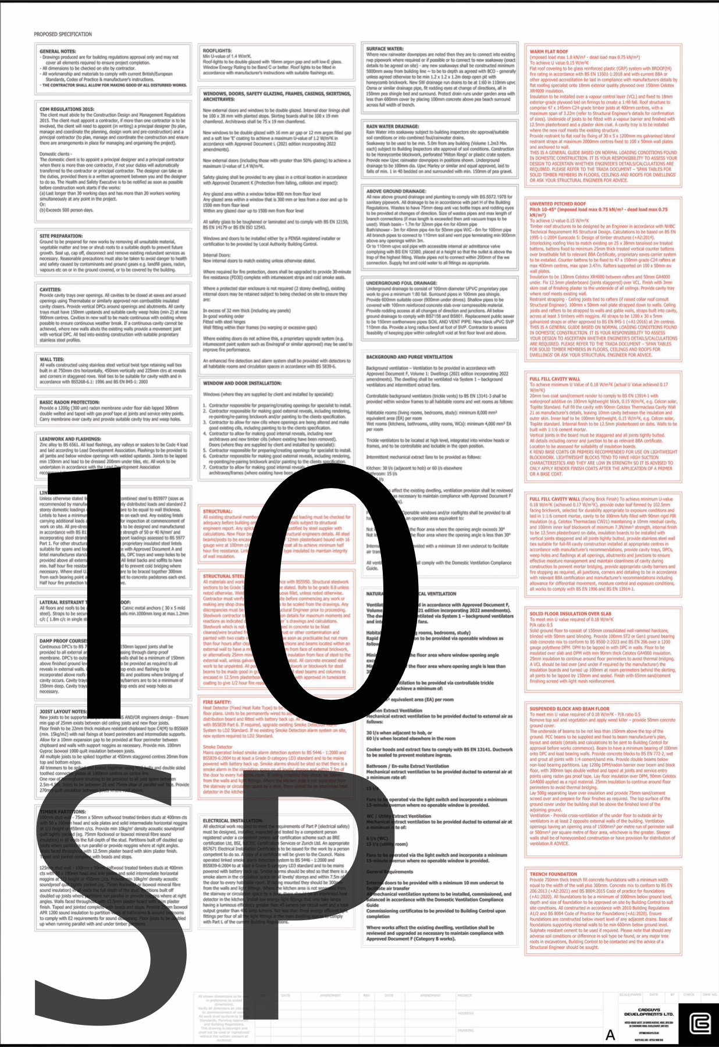
EXAMPLE DRAWING PACKAGE
See the level of detail we deliver
Browse an example Building Regulations package to see the coordinated drawings and technical detail we provide for Building Control and construction.

Need Building Regulations support for your project?
Send us your approved planning drawings or project details and we’ll explain the next steps towards a construction-ready package.
Trusted from first conversation
to final drawings
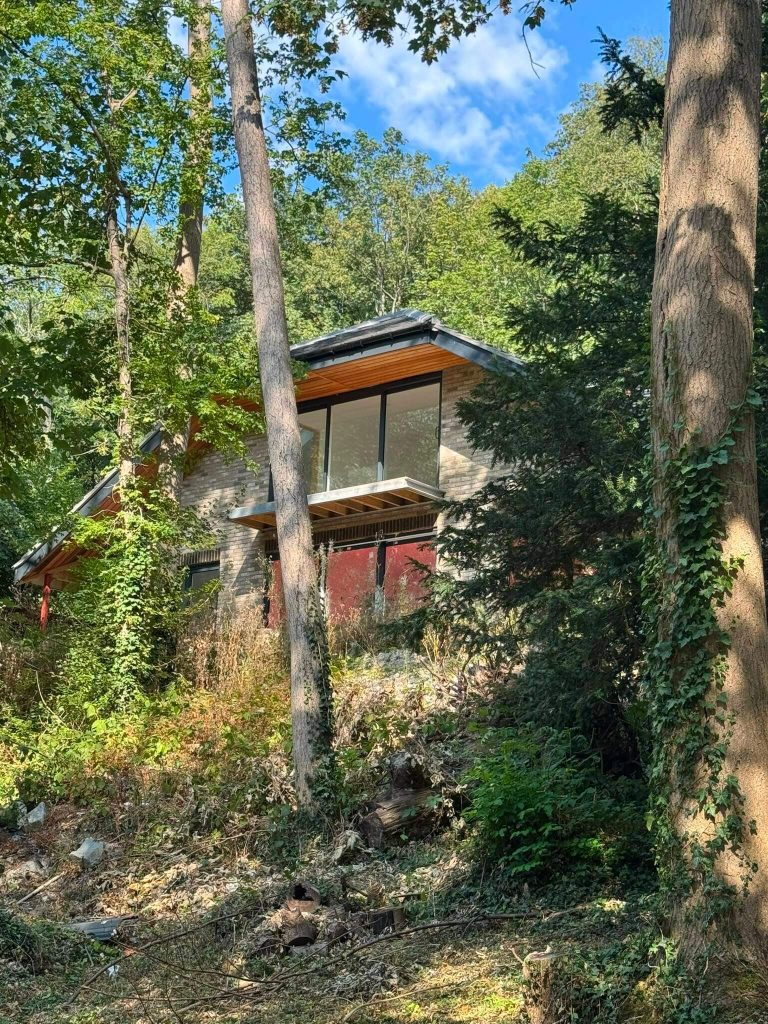
Whether we’re supporting a homeowner’s extension or providing technical drawings for a professional team, our reviews reflect the same commitment to clear communication, reliable delivery and exceptional service.
9.95
5.0
Sonny and CADGUYS are great to work with, knowledgeable, professional and communication has always been fantastic. We have worked with them on multiple projects…
5.0
CadGuys did the architectural drawings for my large rear extension project. The work produced was fantastic, everything was really clear and delivered earlier than expected. Sonny is very knowledgeable and make the process super simple!
5.0
Cadguys made the entire planning process straightforward. The drawings were detailed, communication was excellent, and our builder had everything needed to get started.
5.0
Cadguys made the entire planning process straightforward. The drawings were detailed, communication was excellent, and our builder had everything needed to get started.
Questions from architects
and design teams
Can you work under our branding?
answer 1
Can you work from planning drawings?
answer 2
Do you speak directly with our clients?
answer 2
Can you provide structural engineering?
answer 2
Which CAD software do you use?
answer 2
How quickly can you start?
answer 2
Can you support one-off projects?
answer 2
Can you become an ongoing subcontractor?
answer 2
START A PROJECT
Let’s discuss
your next project
Send us your approved planning drawings or project details and we’ll let you know the next steps for your Building Regulations package.
Fill out the form below, or get in touch by phone or email:
07512090919
info@cadguys.co.uk